
The upstairs neighbour’s alarm goes off at 6:30. Your alarm goes off at 6:35, at the end of your shift.
You are on your way home. They are getting up. And when you walk through your front door twenty minutes later, the whole world is starting a day you are trying to end.
Now do all of that in one room.
That is studio life on nights. One room, every job, no door to close behind you.
The 20 small space ideas below all come from real studios, not showrooms. Each one has already worked for someone living tight.
Some split one room into a sleep zone and a living zone. Others get the bed out of the middle of everything, send storage up the walls, or handle light so you can actually sleep at noon.
A few need a weekend and a landlord who says yes. Most need a curtain, a rug, a can of paint, or moving what you already own.
Start with whichever corner annoys you most when you walk in the door.
1. Let the Sofa Back Face the Bed and Split the Studio in Half
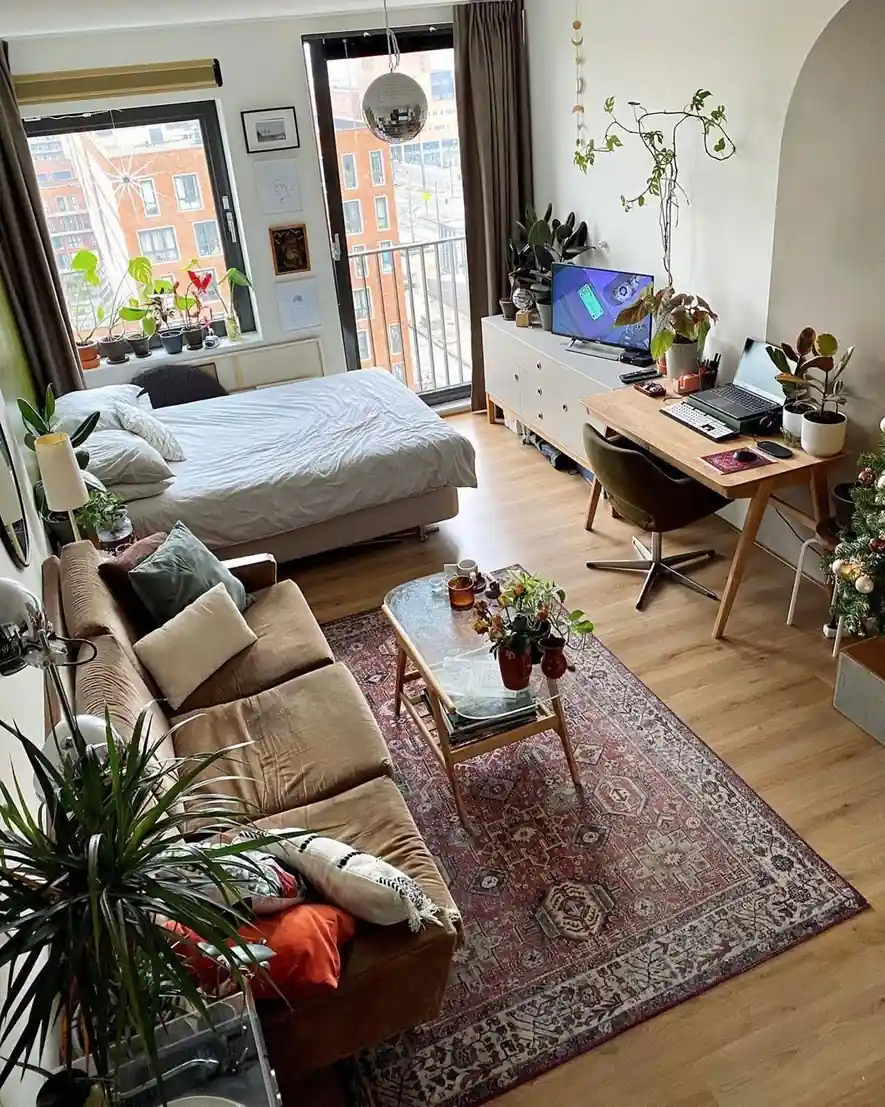
Three zones live in this one room, and the sofa is the divider.
Its back faces the bed, so sleeping happens on the window side and sitting happens on the other. A patterned rug marks where the living area starts and stops.
The desk claims the far corner beside the balcony door, catching daylight for anything that needs focus. A low media cabinet sits between the bed and desk, keeping the sightline open.
What makes it work rather than feel crowded:
- Everything except the plants stays below shoulder height
- The rug covers only the sitting zone, not wall to wall
- The bed sits low with no headboard, so it disappears behind the sofa
- Plants line the windowsill, where they take no floor at all
If you sleep days, this is the cheapest zoning on the list. Turn the sofa around, and the bed stops being the first thing anyone sees when they walk in.
A sofa turned away from the bed splits a studio for free, and unlike a screen or a shelf, it is a piece you were buying anyway.
2. Let the Bed Base Split the Room in Two
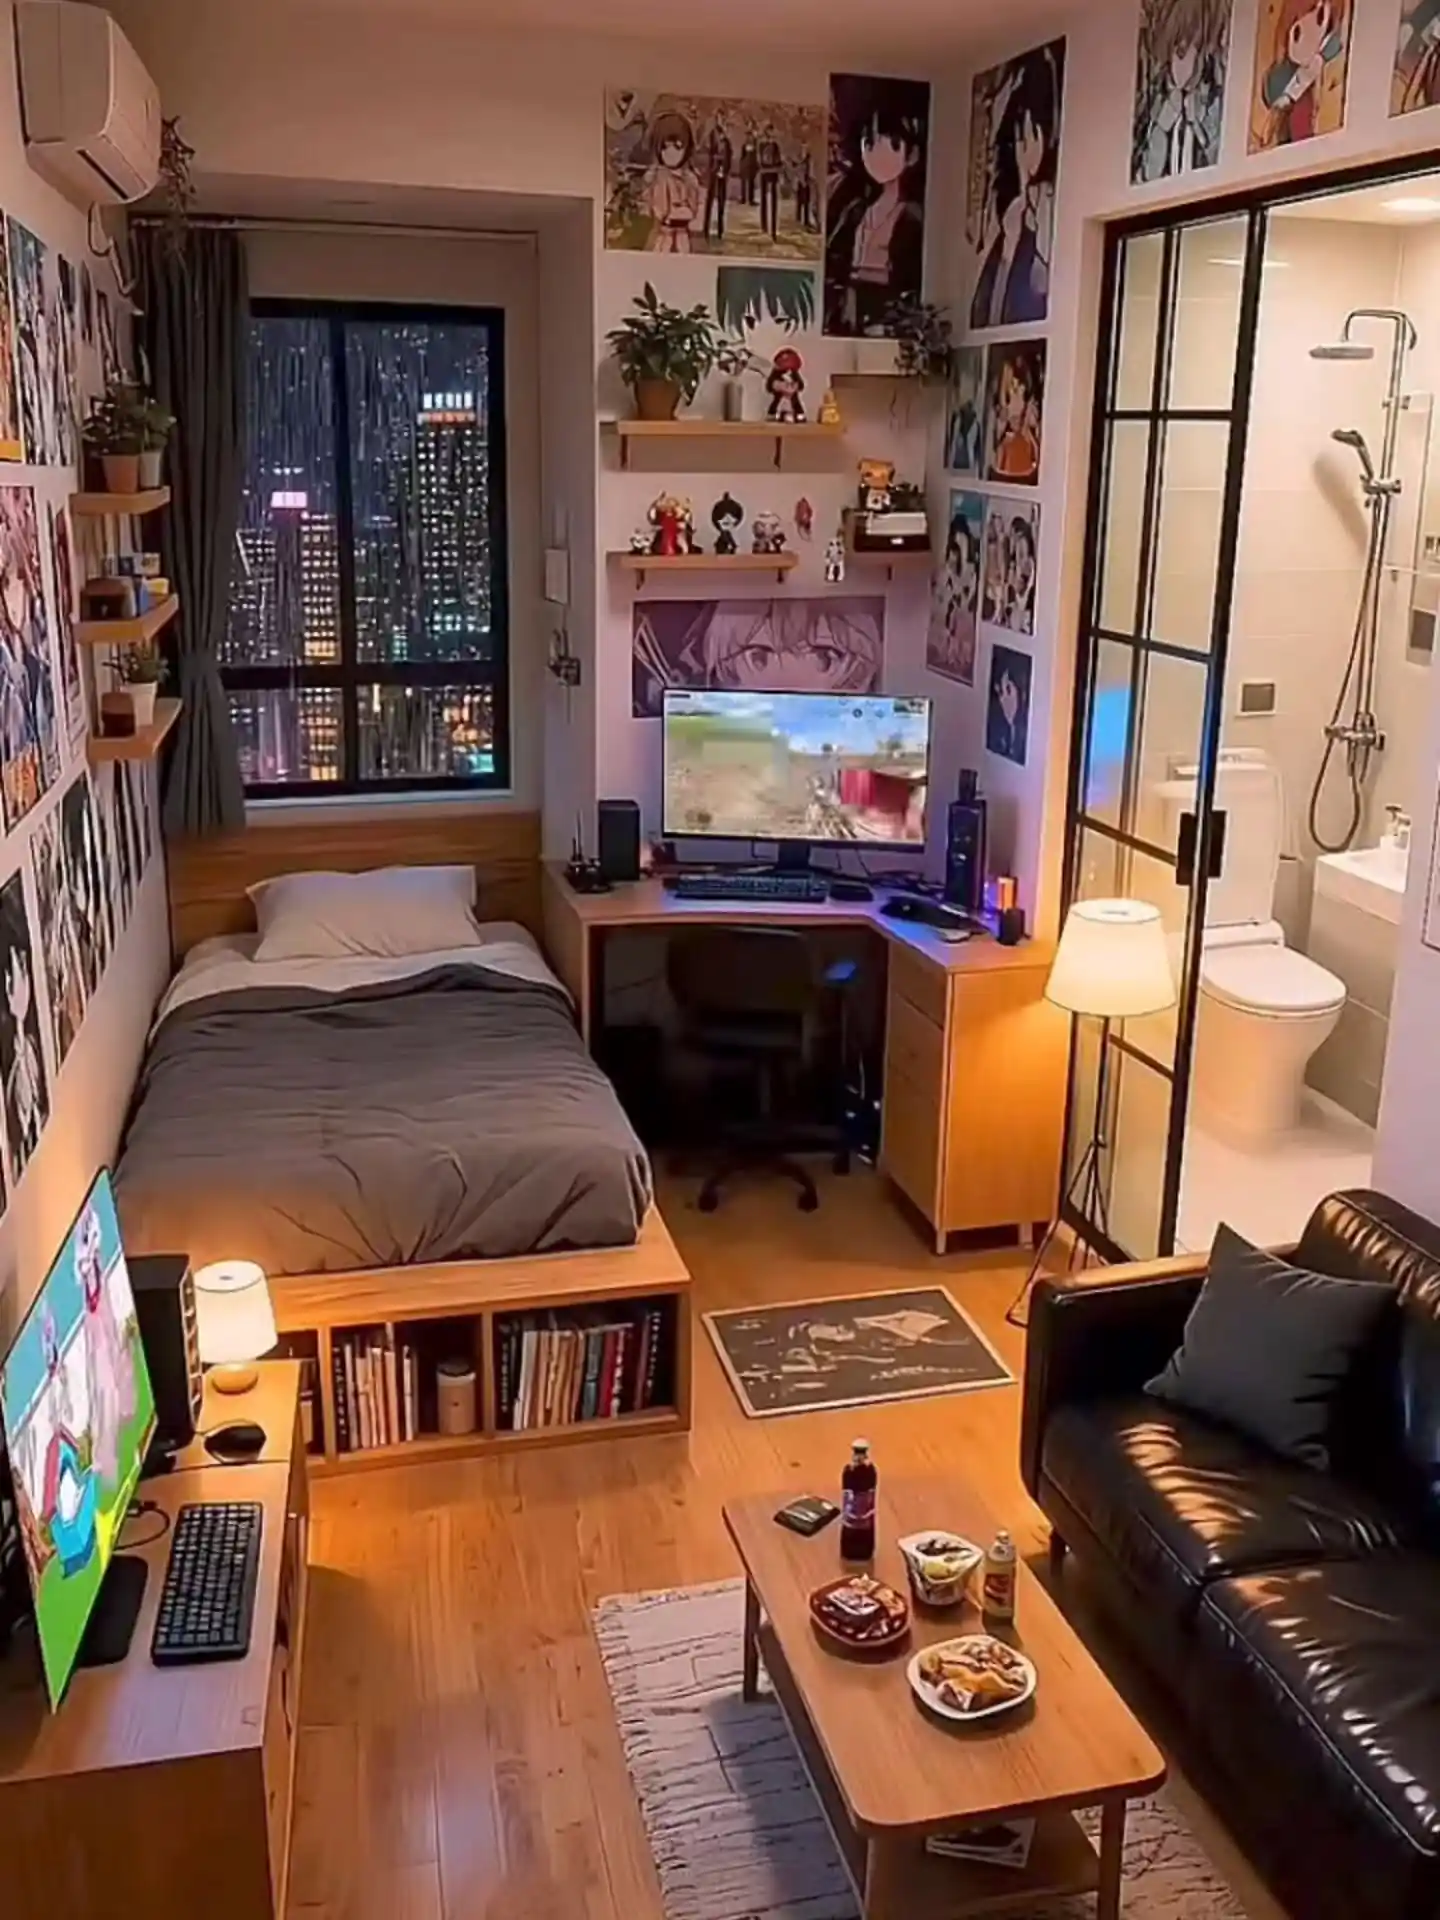
Every wall in this studio has a job, and the bed does the biggest one.
Its wooden platform runs wider than the mattress, and the open front is packed with books. The sleeping half and the sitting half stay apart without a real divider going up.
What is holding this layout together:
- A raised bed platform with open cubbies facing the couch side
- A corner desk that fills the awkward angle between window and bathroom wall
- Lamps at three different heights instead of one bright ceiling light
- A heavy curtain over the only window, ready for daytime sleep
For anyone sleeping after nights, that low book wall earns its place. Someone can sit with a lamp on at the far end while the bed stays in shadow.
3. Wallpaper One Wall So the Bed Reads as Its Own Room
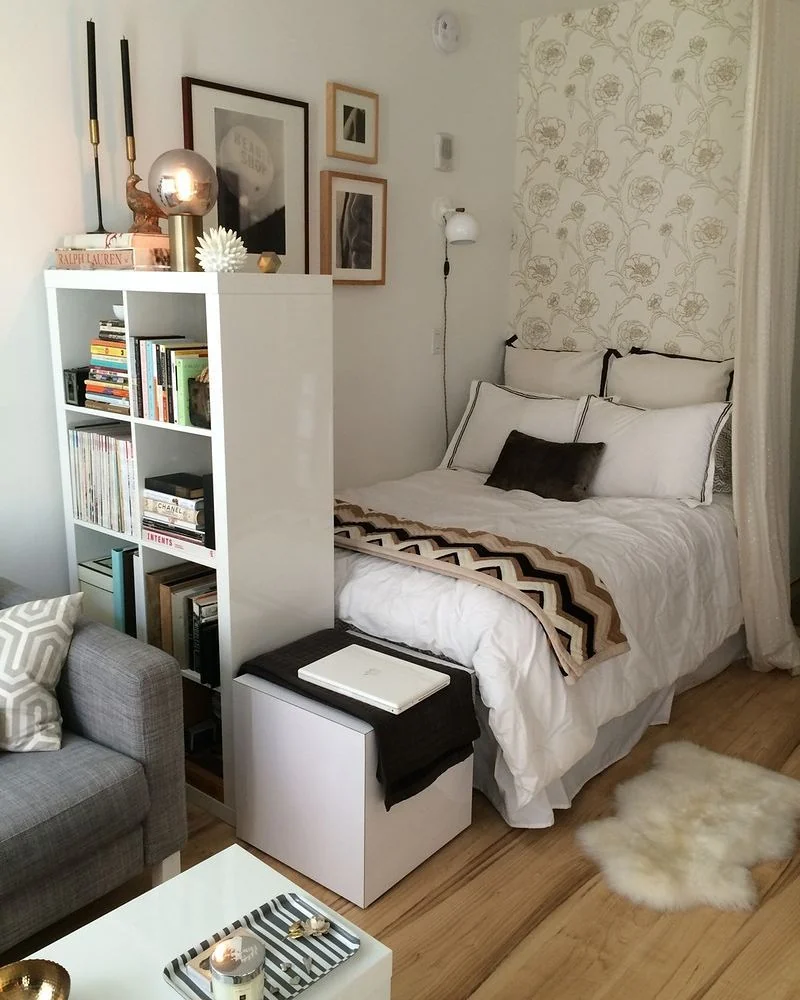
Wallpaper on a single wall, and the bed suddenly has its own room.
The soft floral panel stops right where the mattress ends. That tells your eye the sleeping zone starts there, even though the studio is one open box.
A tall white cube shelf finishes the split. It stands with its side facing the sofa, so the living half gets a clean surface while the bed half stays private.
Small choices that pull their weight:
- A swing arm lamp fixed to the wall, which saves the whole nightstand surface
- A low cube stool that works as a bedside table and a laptop perch
- A sheepskin on the floor to warm the one bare spot
That visual split matters more than it looks. Someone can sit on the sofa side with a lamp on while you sleep, and the room still reads as two places.
Renters can get the same effect with peel and stick paper.
Measure the wall behind your bed and paper only that width, not the whole room.
Stand a shelf unit at the foot or side of the bed, open side facing the living zone.
Mount a plug in wall lamp beside the pillow so no lamp base eats bedside space.
Add one small stool that moves between bedside duty and desk duty.
4. Put Up a Half Glass Wall So the Bed Still Gets Light
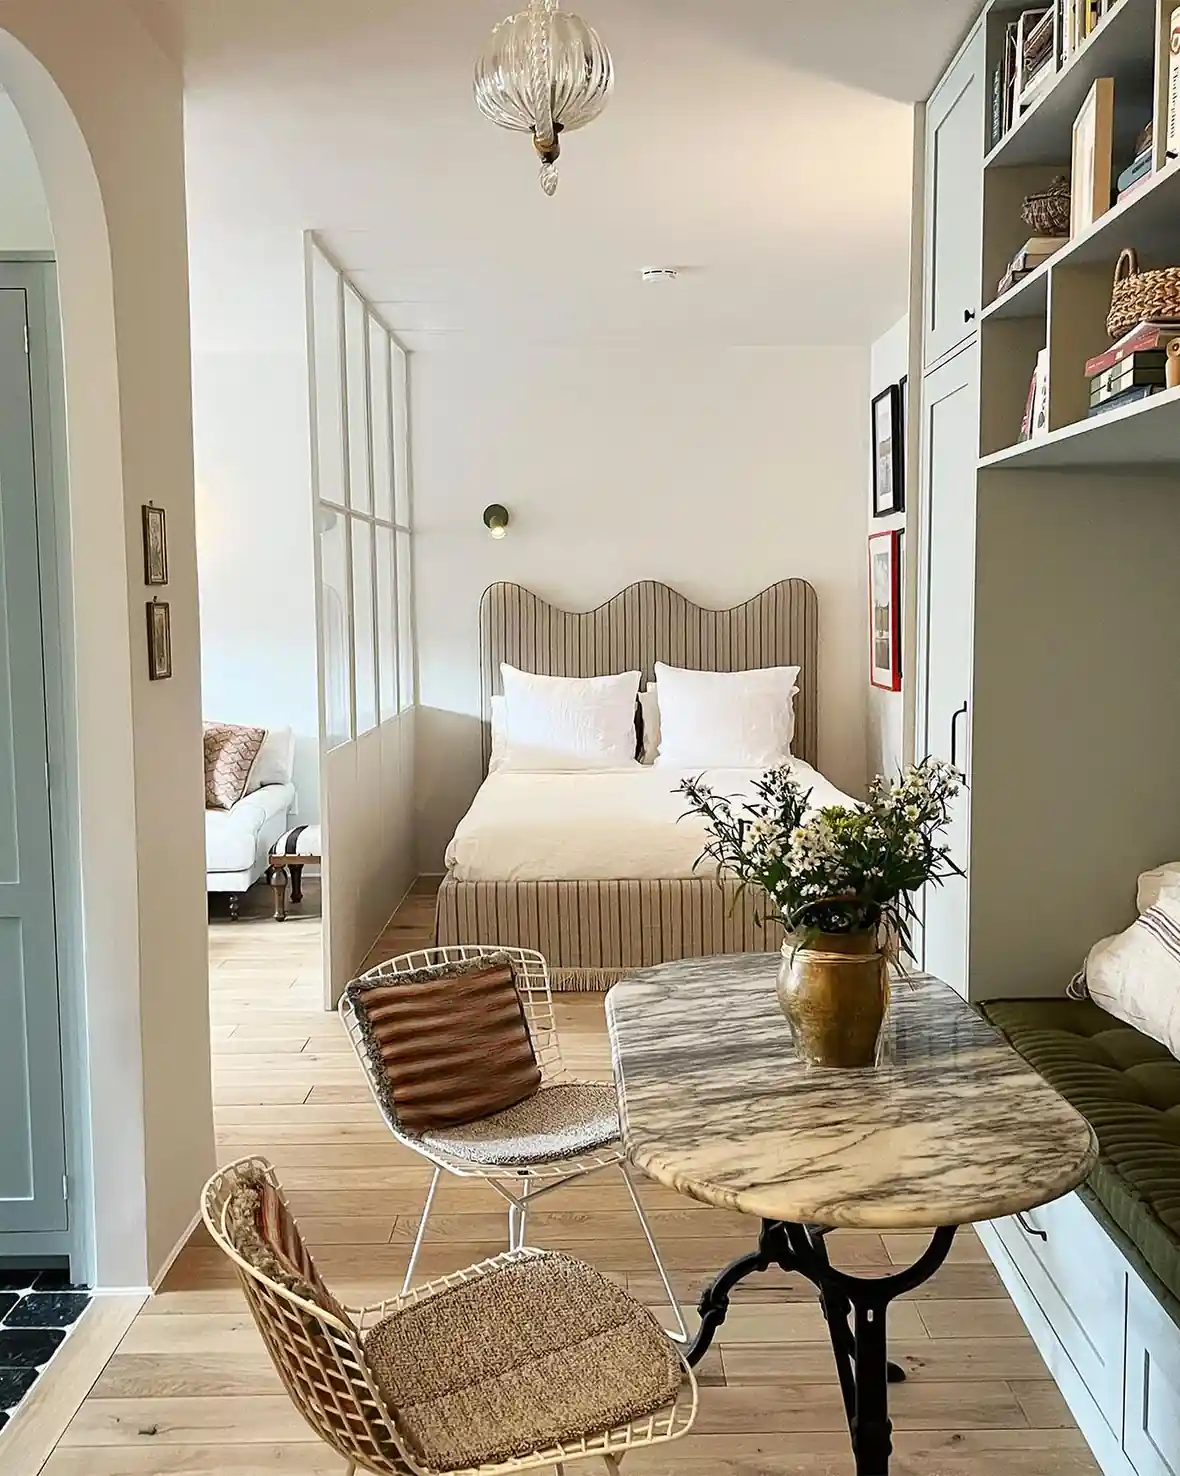
Half a glass wall marks off the bed without turning the rest of the studio dark.
The bottom is solid to about hip height. The top is clear glass in a slim frame, so light from the sitting area keeps moving straight through.
Three pieces make the small side of the room work:
- A round marble bistro table that handles meals, charting, and coffee
- Wire and rattan chairs you can see through, so the corner never looks blocked
- A bench seat along the wall with drawers underneath and shelving above it
The partition stops short of the ceiling too, which keeps air moving on both sides.
| Half glass partition | Fabric curtain divider |
|---|---|
| Keeps daylight in the bed corner | Blocks light fully when closed |
| Needs a build and a landlord yes | Goes up in an afternoon with a ceiling track |
| Stays put, so the layout is fixed | Slides open when you want the full room back |
| Little sound blocking | Heavy fabric softens noise a bit |
5. Raise the Bed and Slide Your Books Underneath
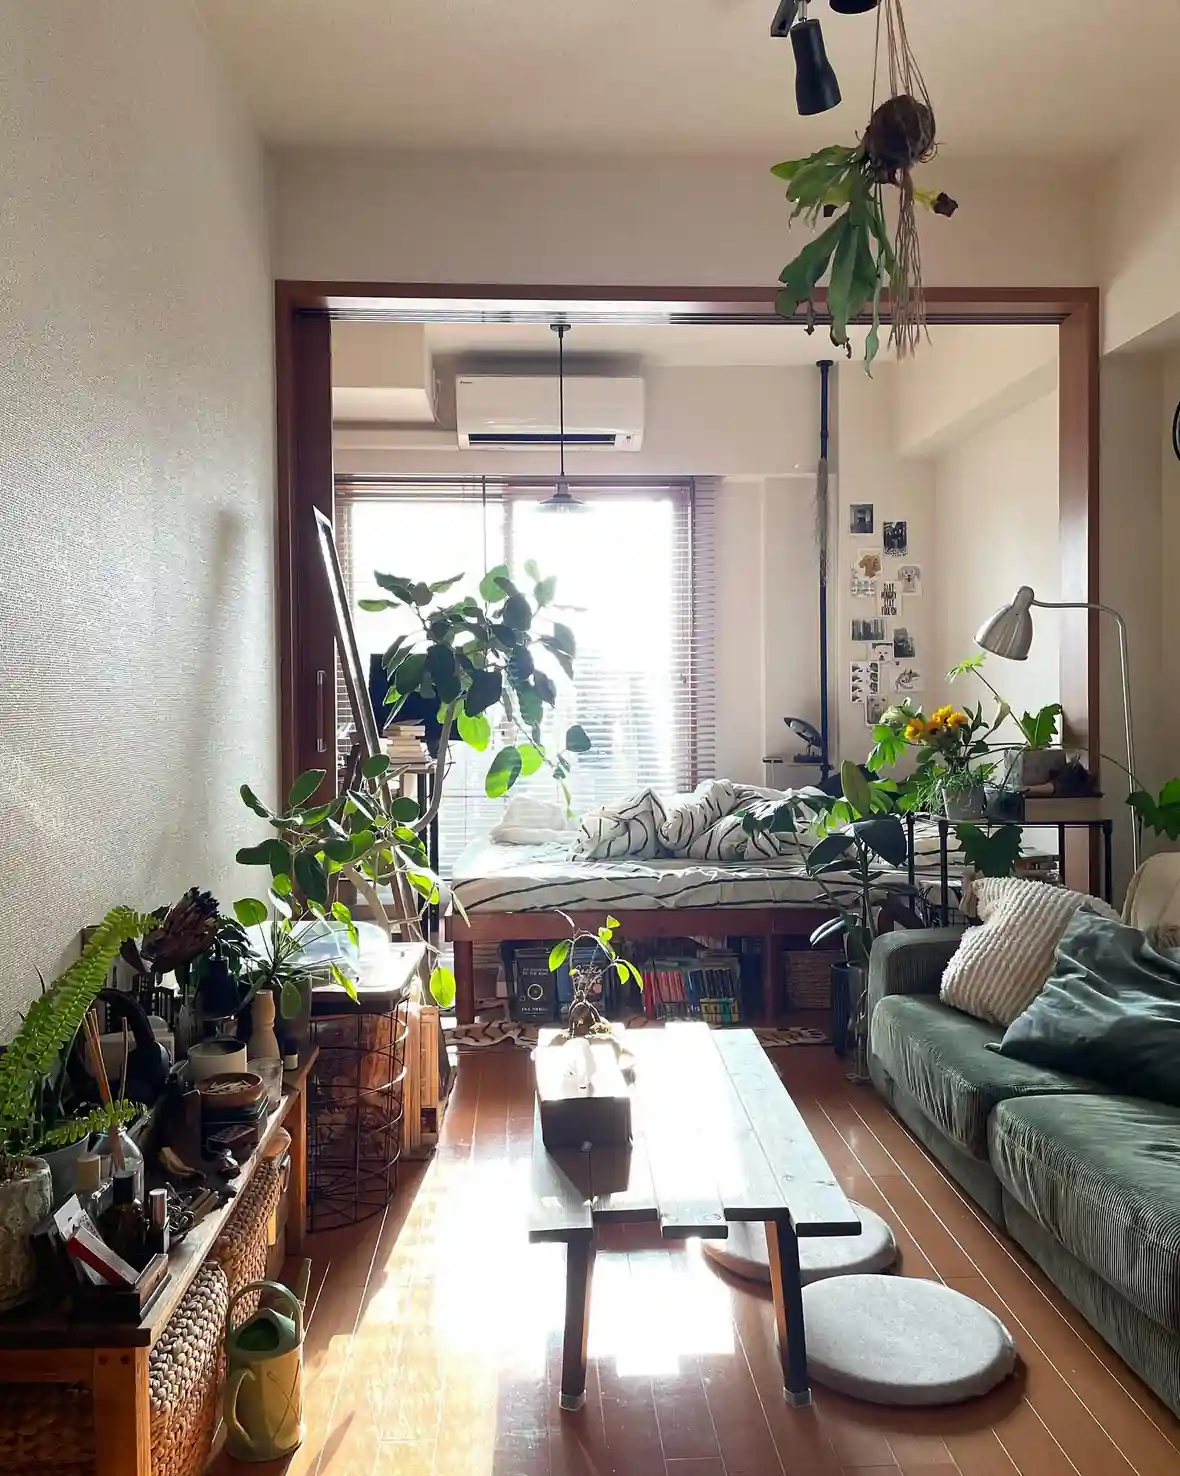
Height is the free space most renters forget.
This bed sits on a tall wooden frame, and the whole gap beneath it holds rows of books and storage baskets. A bookshelf never had to take up wall space.
The room splits itself with a wide doorway. Sleeping happens through the opening, sitting happens on this side with a green sofa and a low bench table.
That doorway is worth noting if you sleep days. A curtain rod across the opening turns a wide arch into a room you can actually darken, and it costs less than any other divider here.
One honest note. Plants this thick in front of a window look lovely, but they eat daylight. If your only window feeds the bed, keep the tallest ones off to the side.
Lifting the bed a foot higher turns dead floor into a full shelf, and it costs you nothing in walking room.
6. Close Off the Bed With Sliding Glass Doors
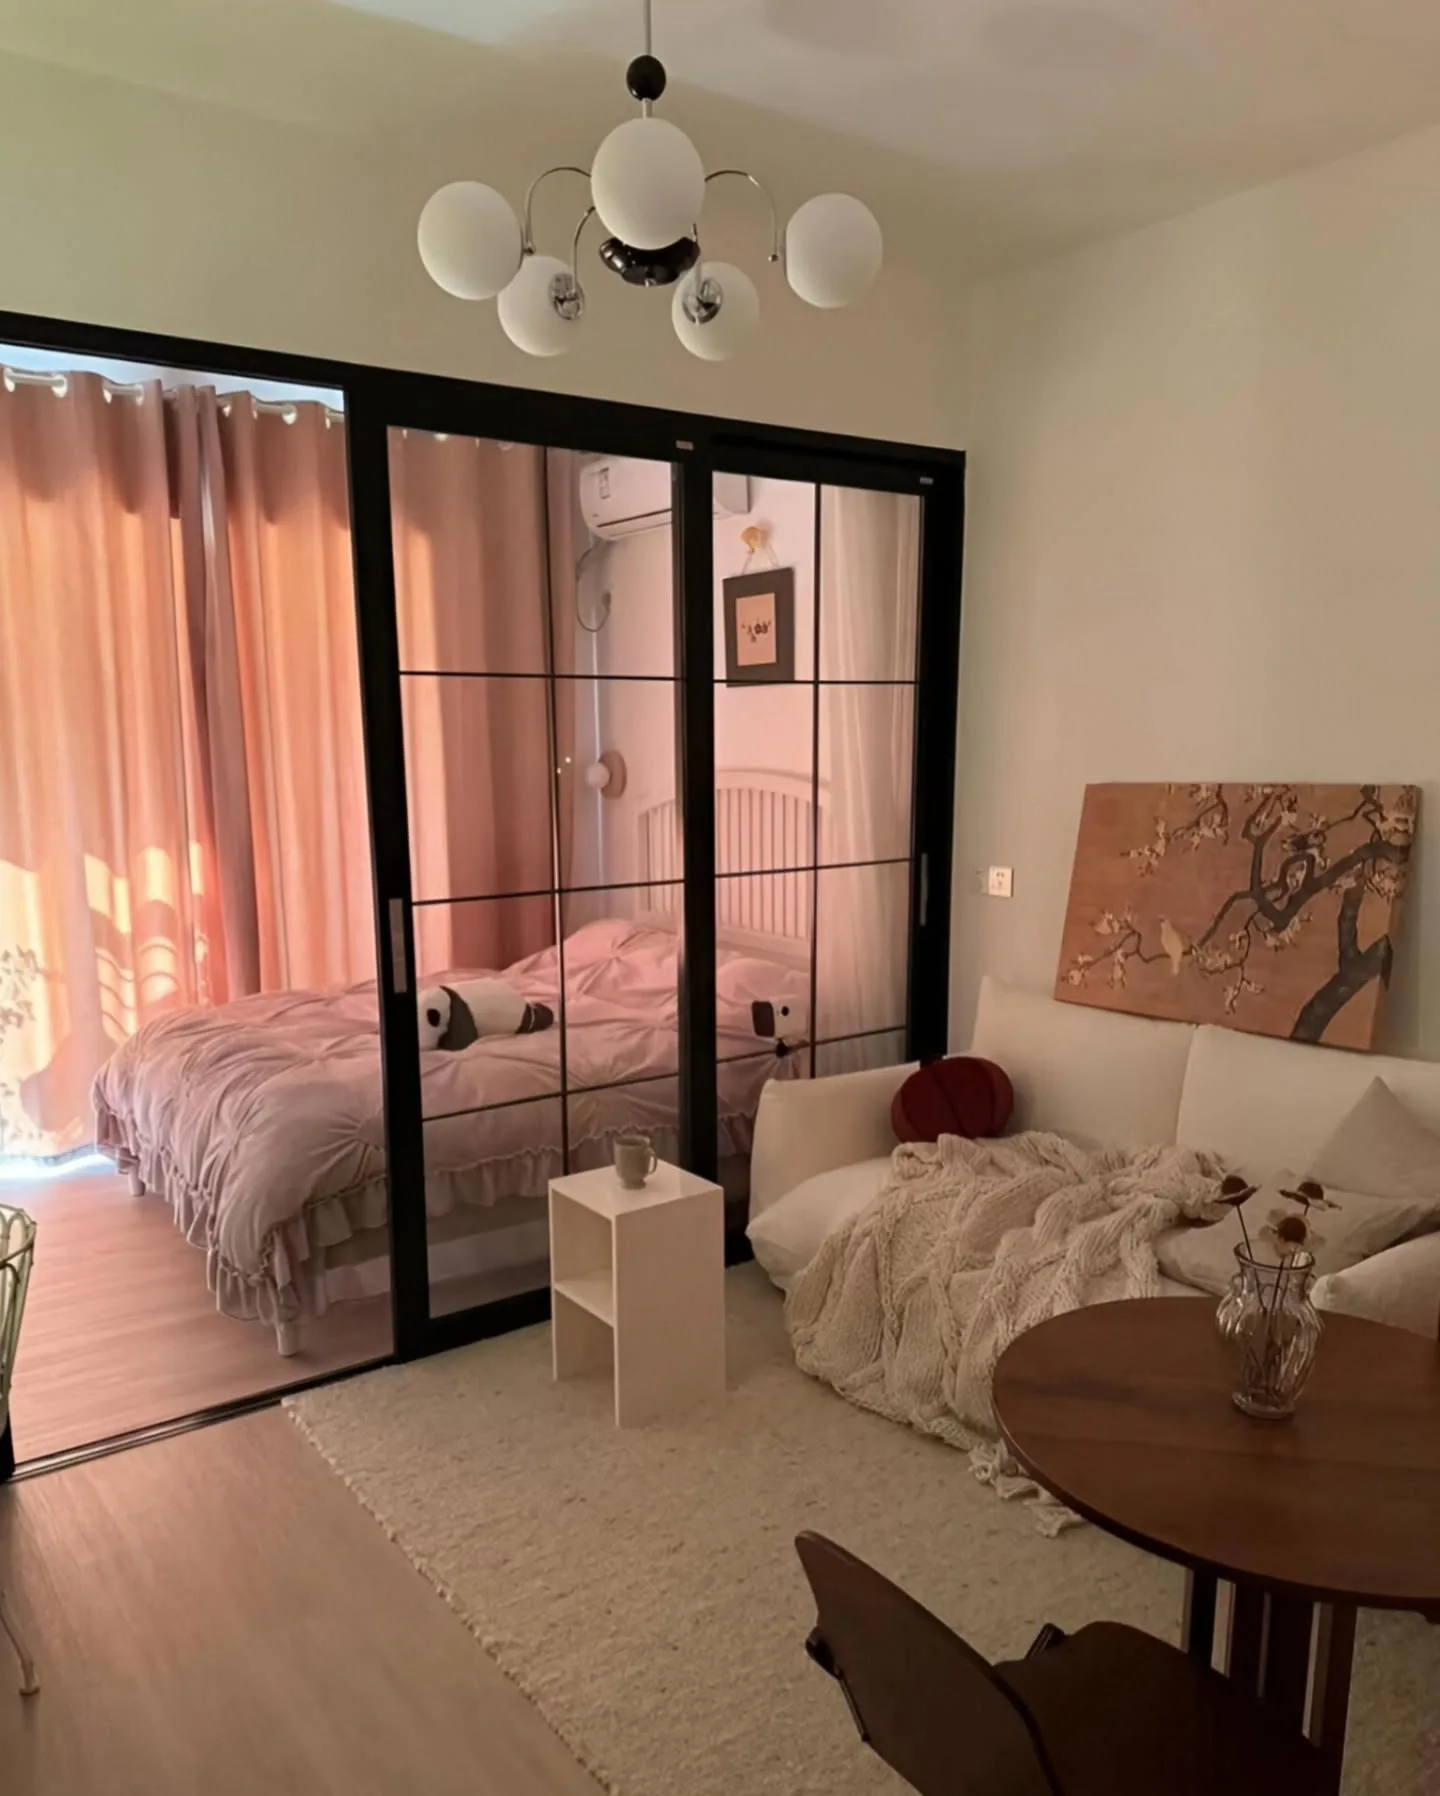
Black framed glass doors slide across and shut the bed away, but light still travels both directions.
The sleeping side keeps its own curtains and its own quiet. The living side stays bright.
Sliding beats swinging in a room this size. The doors run flat along the wall, so nothing arcs into the floor space you were saving.
On the living side, the setup stays low on purpose:
- A floor cushion sofa with no legs and no bulk
- A small white side table that fits in one hand
- A round dining table with a single chair
- A soft rug marking the sitting zone instead of a rail or screen
For day sleepers, glass doors alone will not block light. Add a blackout curtain on the bed side and you get privacy and a dark room at noon.
| Sliding glass doors | Standard hinged door |
|---|---|
| Slides flat, uses no floor space | Needs a clear arc to swing into |
| Passes daylight to the inner room | Seals the inner room dark |
| Needs a curtain for real privacy | Private on its own |
| Blocks little sound | Blocks more sound |
7. Push the Bed Into the Corner and Put the Vanity by the Window
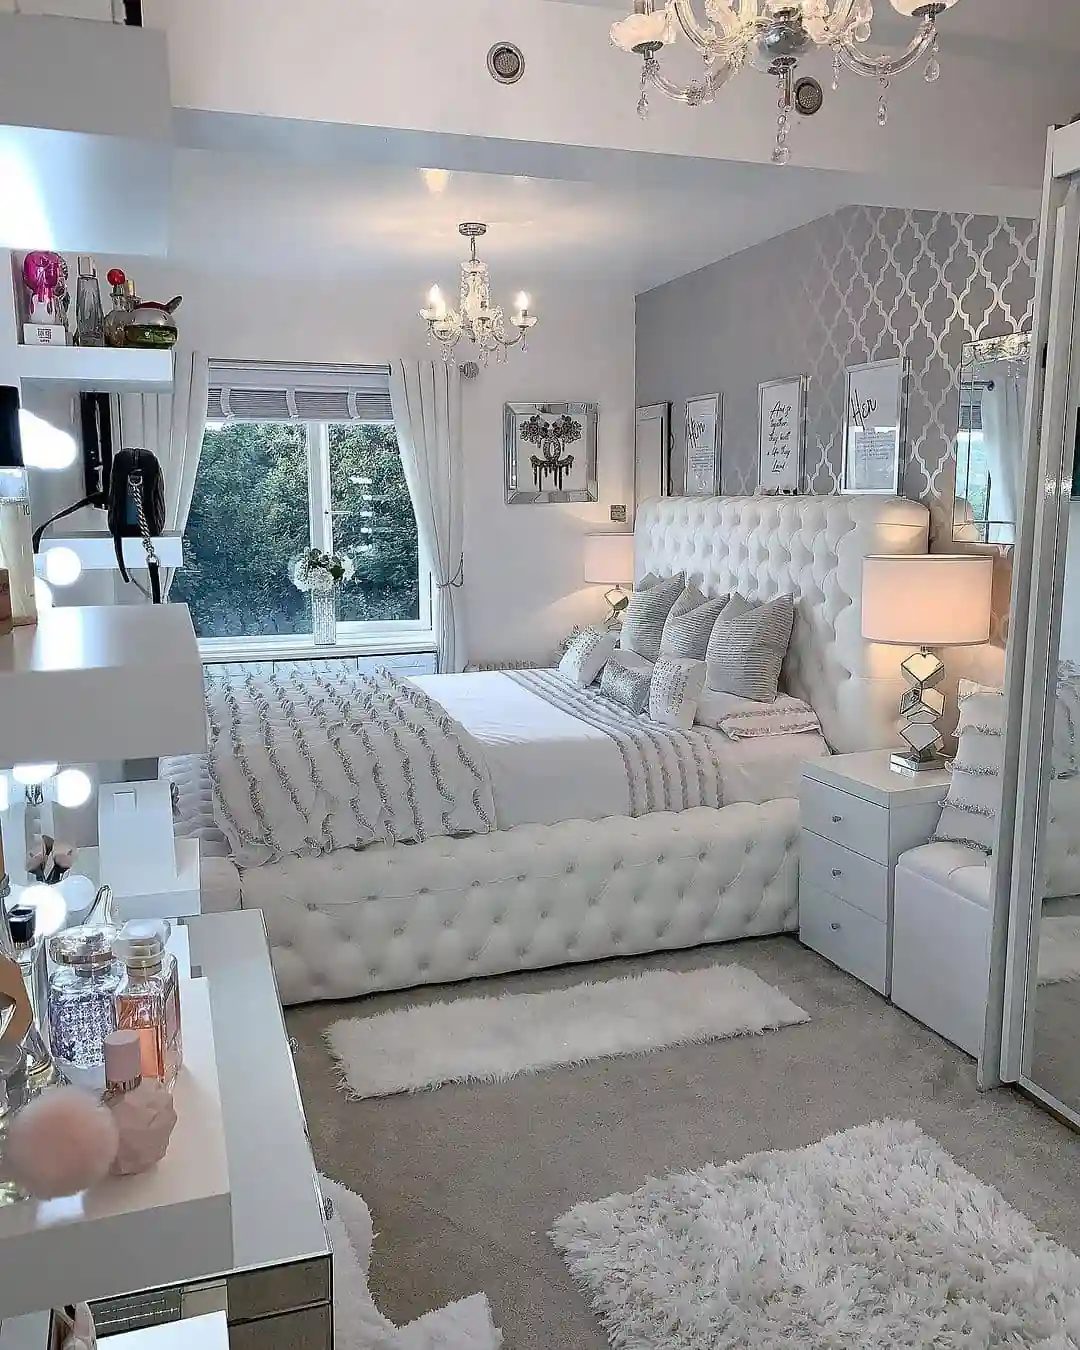
Corner placement frees up a whole wall here.
The bed sits with its head and one side against walls. That opens the middle of the room and leaves space for a proper dressing area near the window.
Storage goes vertical on the vanity side with slim ledge shelves, so the counter itself stays usable.
Worth copying, at any budget:
- Bed head to one wall, one long side against the other
- Vanity or desk placed where natural light hits, not in the dark corner
- A pair of matching lamps at bed level, so the ceiling light stays off
- One patterned wall behind the headboard, plain paint everywhere else
- Small soft rugs at the bed edges instead of one big carpet
Putting the vanity by the window also pulls the pillow out of the direct light path. That is quietly the best thing about this layout if you sleep after a night shift.
Corner bed checklist
8. Tuck the Bed Into an Alcove and Wrap It in Shelving
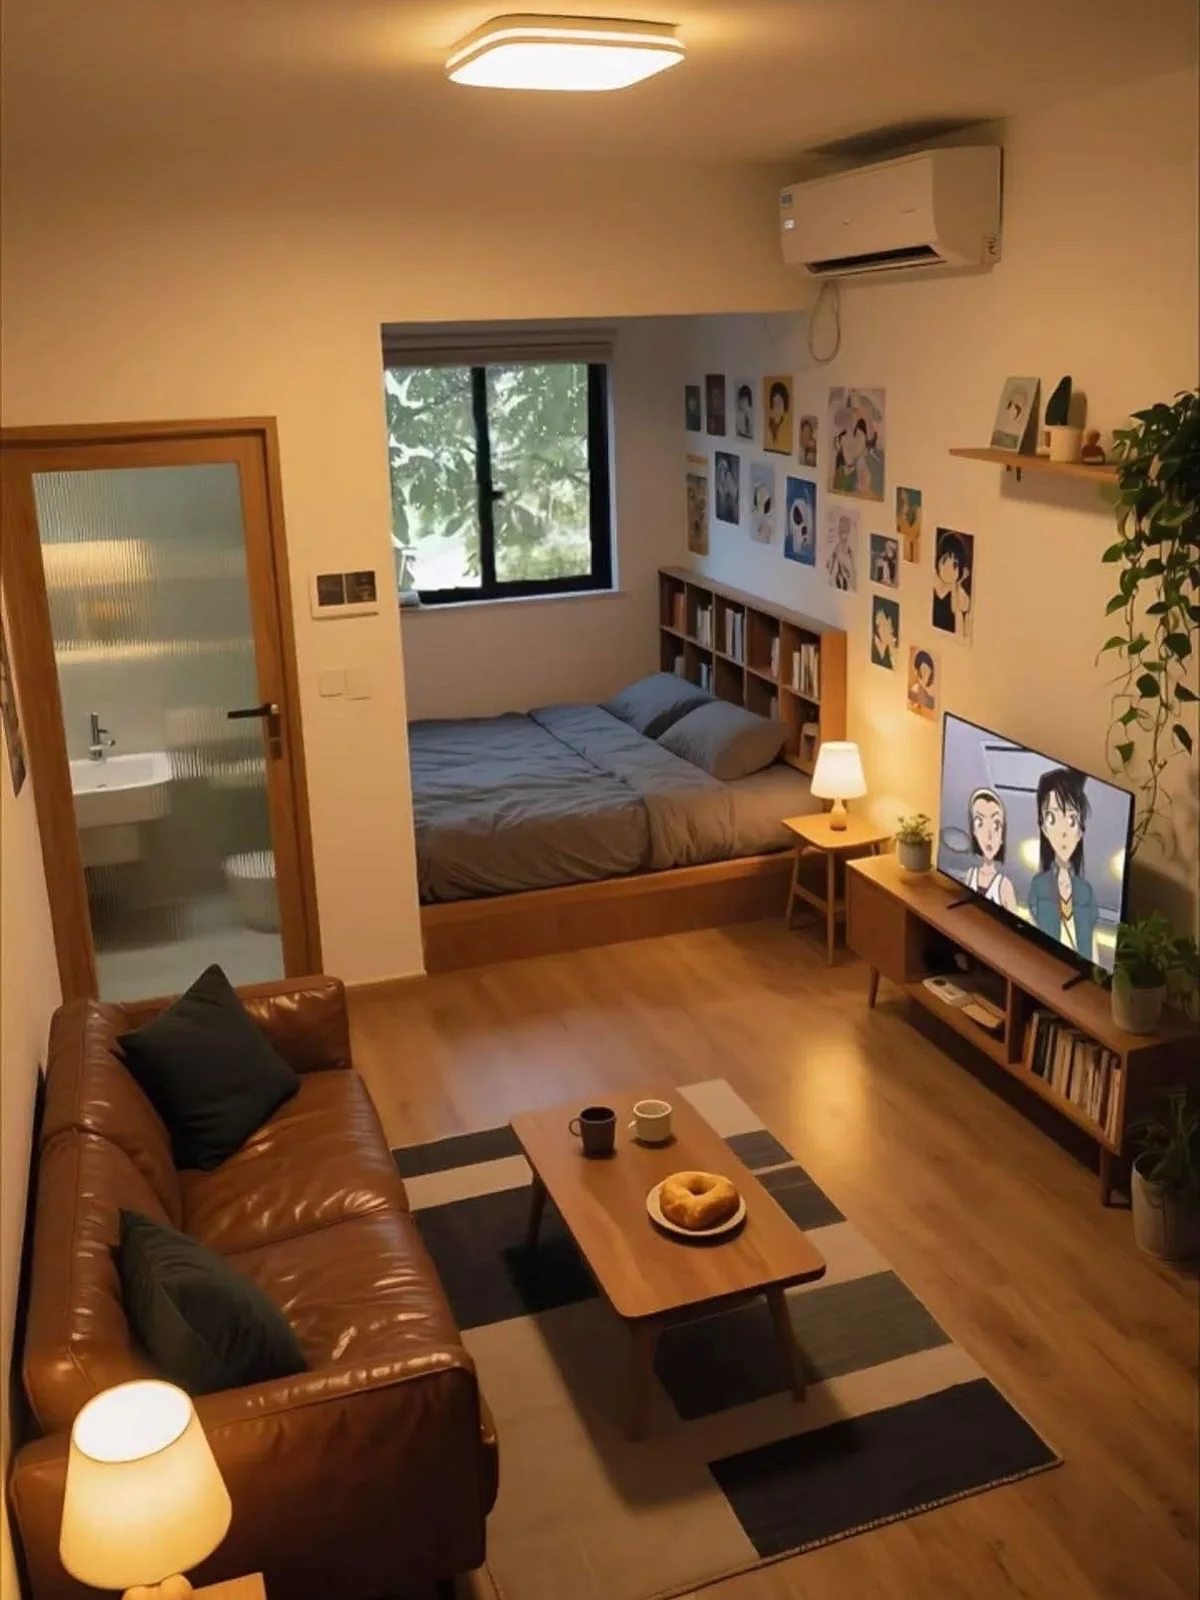
An alcove beside the window swallows the whole bed here.
A shelving unit fills the wall right at its head. Books, boxes, and small things go up into that unit, so no dresser is needed on the open floor.
The bed sits on a shallow wooden base that lines up with the alcove edge. That makes the sleeping nook read as a deliberate zone rather than a leftover corner.
Across the room, everything stays low: a leather sofa, a small coffee table, and a long media unit.
An alcove is also the easiest shape in any home to curtain off. One track across the opening and the bed becomes a dark room of its own, which is the whole problem solved for anyone sleeping days.
- ▸Look for the alcove you already have, beside a chimney breast, a window, or a closet wall.
- ▸Fit the bed to the alcove width, even if that means a smaller mattress size.
- ▸Stand a cube shelf at the head of the bed instead of buying a dresser.
- ▸Keep everything on the opposite side of the room under waist height.
9. Center the Bed Under the Windows and Keep Both Sides Open
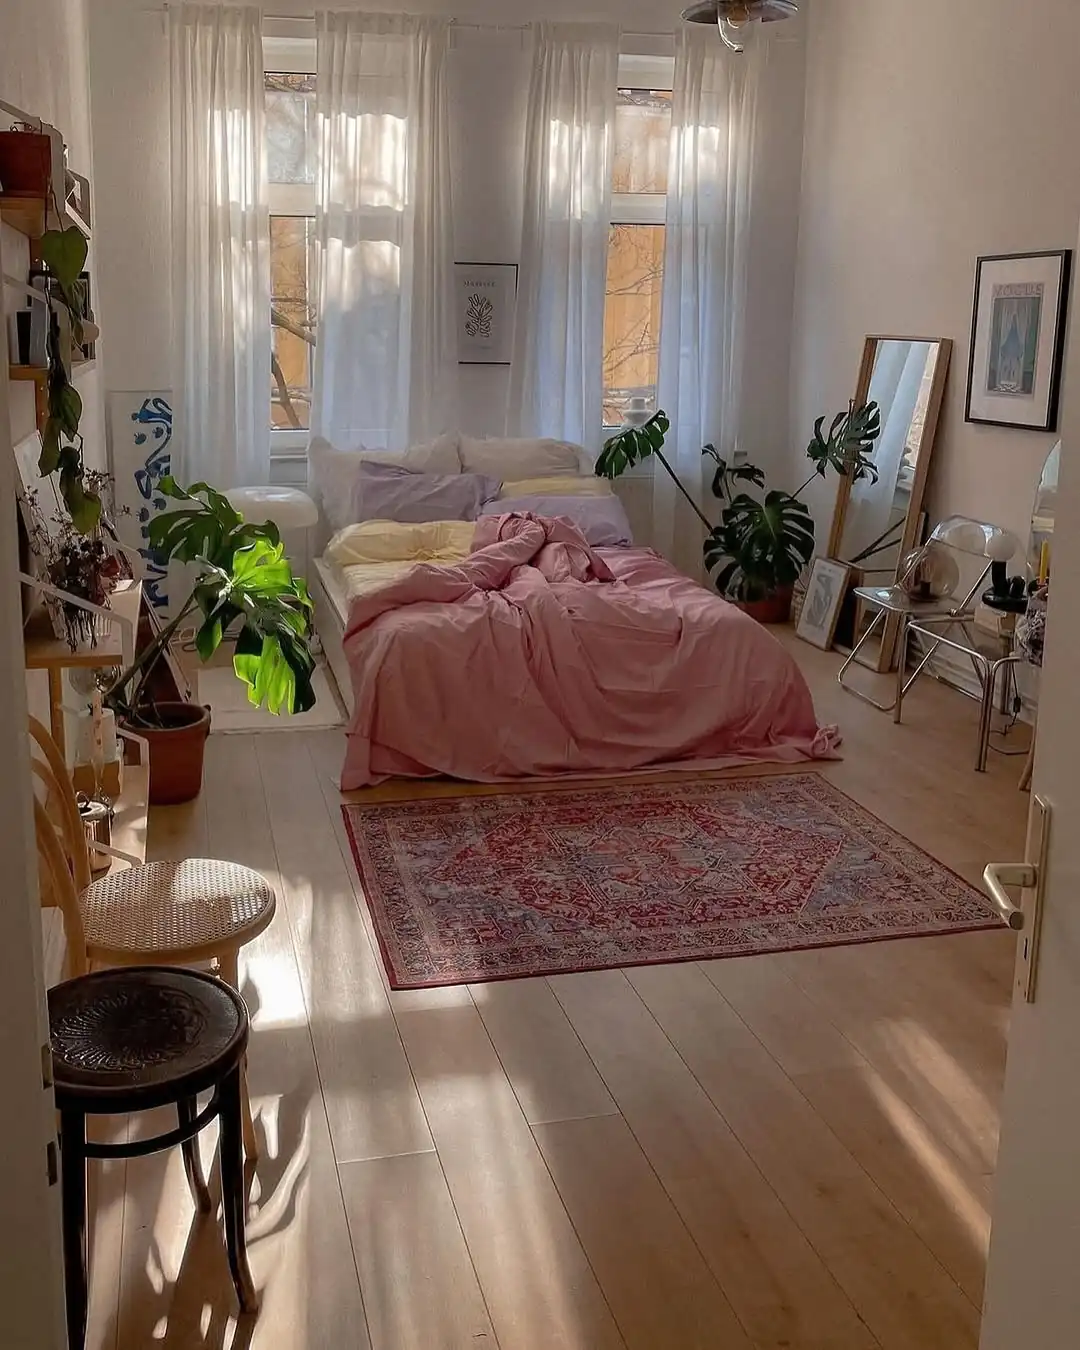
Sunlight is the main event in this room, so everything else stays low and out of its way.
The bed sits centered under two tall windows with a walkway free on either side. The frame is low enough that the sightline to the glass stays clear.
Three layers make the plain rental floor feel finished:
- A patterned rug at the foot of the bed rather than under it, stretching the room toward the door
- Big leafy plants standing at both bed corners, doing the job a pair of nightstands would
- A full length mirror leaning in the corner, catching light and bouncing it back
One honest warning for day sleepers. Sheer white curtains like these look lovely and block almost nothing.
You will want a blackout layer behind them before a noon nap. Our guide to blackout bedroom ideas walks through 25 ways to get a room properly dark.
Bed shoved into a corner, bare floor, one wall of dead space, and light blocked on one side.
Bed centered under the windows, a walkway on both sides, plants as bedside anchors, and a rug pulling the room longer.
10. Build the Sleep Zone Into One Wall of Wood
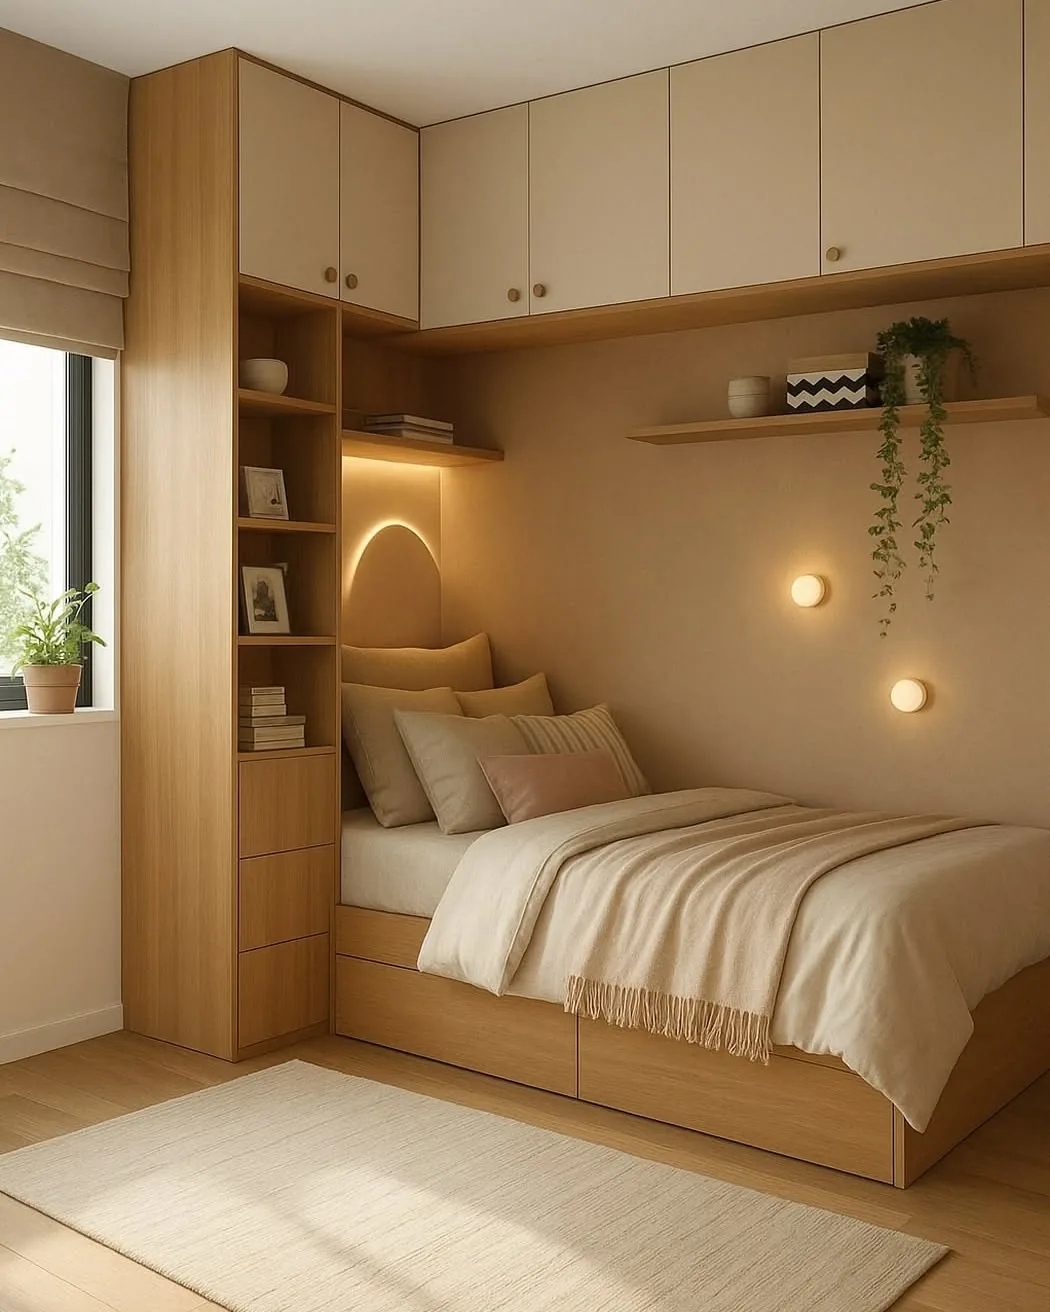
The entire bed corner here lives inside a single run of light oak joinery.
That is why the rest of the floor sits empty. Nothing stands out into the room except the mattress itself.
How the wall is put together:
- The bed goes against the shortest wall, tight into the corner
- Cabinets bridge over the top of it and carry on across the ceiling line
- A narrow shelf tower runs down one side and replaces the nightstand
- Two round wall lights sit at reading height, so no lamp takes surface space
- A small arched glow behind the headboard gives soft light for late nights
Notice there is no bedside table at all, and the room feels bigger for it.
Coming in at 7am with the lights off, a bed with nothing sticking out around it is one less thing to catch a hip on.
11. Raise the Bed on a Low Platform With Two Steps
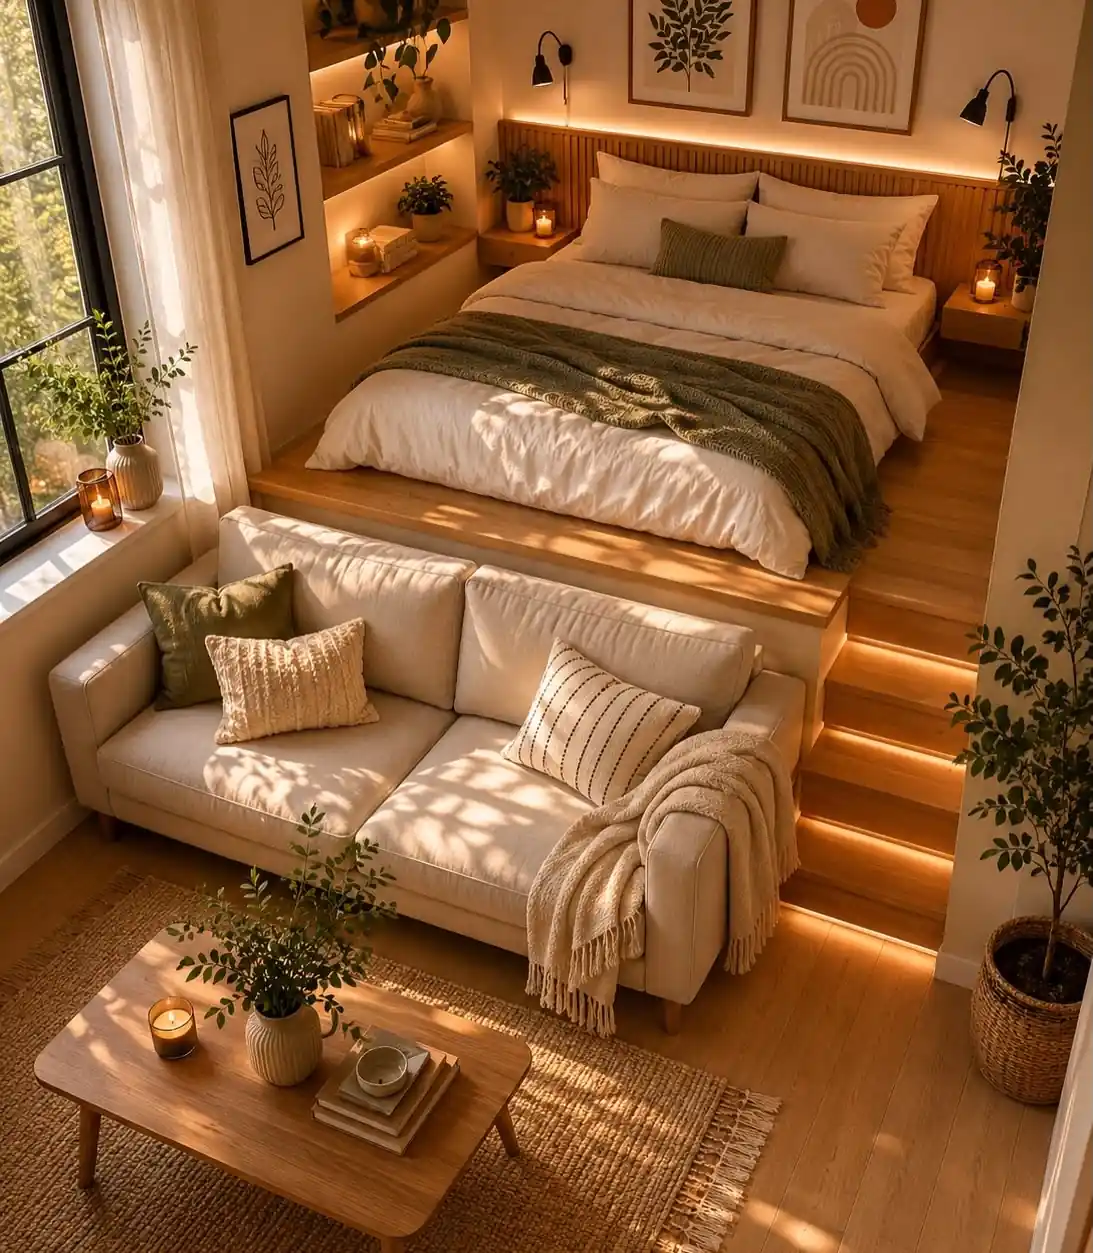
Two shallow steps, and the sleeping area becomes a separate room without a single wall going up.
The bed sits on a raised wooden platform at the back. The sofa sits on the lower level facing away from it, and the height change alone tells you where one zone ends.
Lighting reinforces the split. Strip lights run under the platform edge and along the step treads, which is genuinely useful when you get home at 4am.
Look at the built in details:
- A wood slat headboard with a warm strip behind it
- Two small wall lamps instead of table lamps
- Little floating ledges beside the bed holding candles and a plant
- Recessed shelving cut into the side wall, so nothing sticks out
The platform edge also works as a bench when someone visits.
⚠️ Watch Out: A raised platform is a build, and most rentals will not allow one. Two steps also get old fast when you are exhausted after nights. Test the idea first with a low bed on a rug at one end of the room, and see if you actually like the split before anyone picks up a saw.
12. Face the Sofa Bed Toward the TV Wall and Skip the Frame
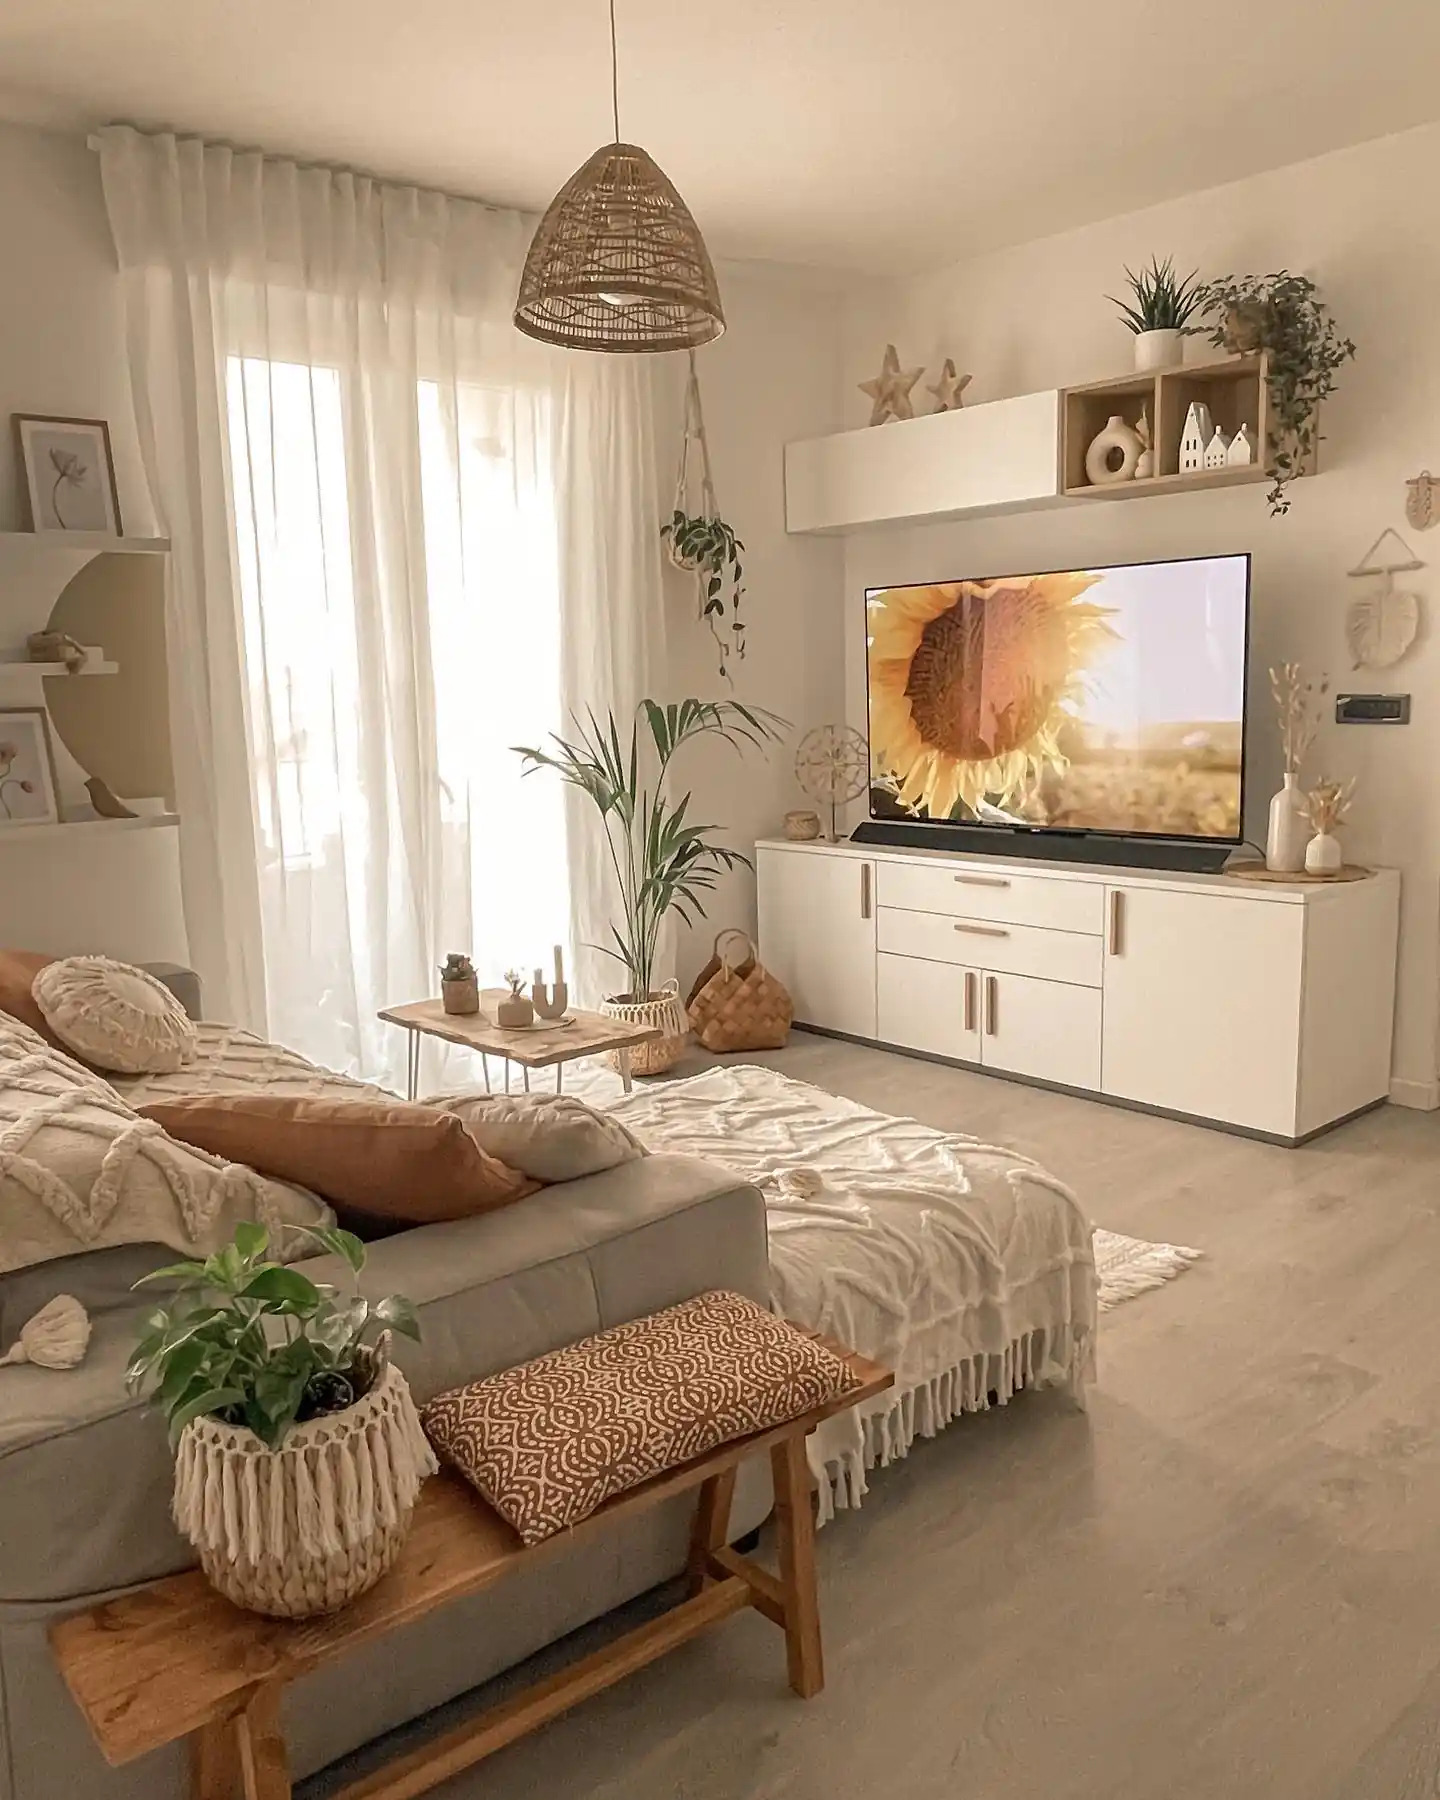
Sofa on one side, low media unit on the other, and the bedding spread right across the seat.
This is a studio where the sofa is the bed, and the layout accepts that instead of fighting it.
Everything on the TV wall stays flat and shallow. A long white cabinet runs low along the floor, a floating shelf sits above it, and nothing projects into the room.
Pieces holding this together:
- A wooden bench behind the sofa that works as a console and a side table
- A hairpin leg side table small enough to lift with one hand
- Sheer curtains hung the full height of the balcony door
- Baskets on the floor doing quiet storage duty
Sofa beds are harder on day sleepers, since the bed ends up in the middle of the living space with nothing around it.
A ceiling track curtain across that corner is worth adding if you sleep mornings.
13. Keep Every Piece Against a Wall and Save the Middle for Walking
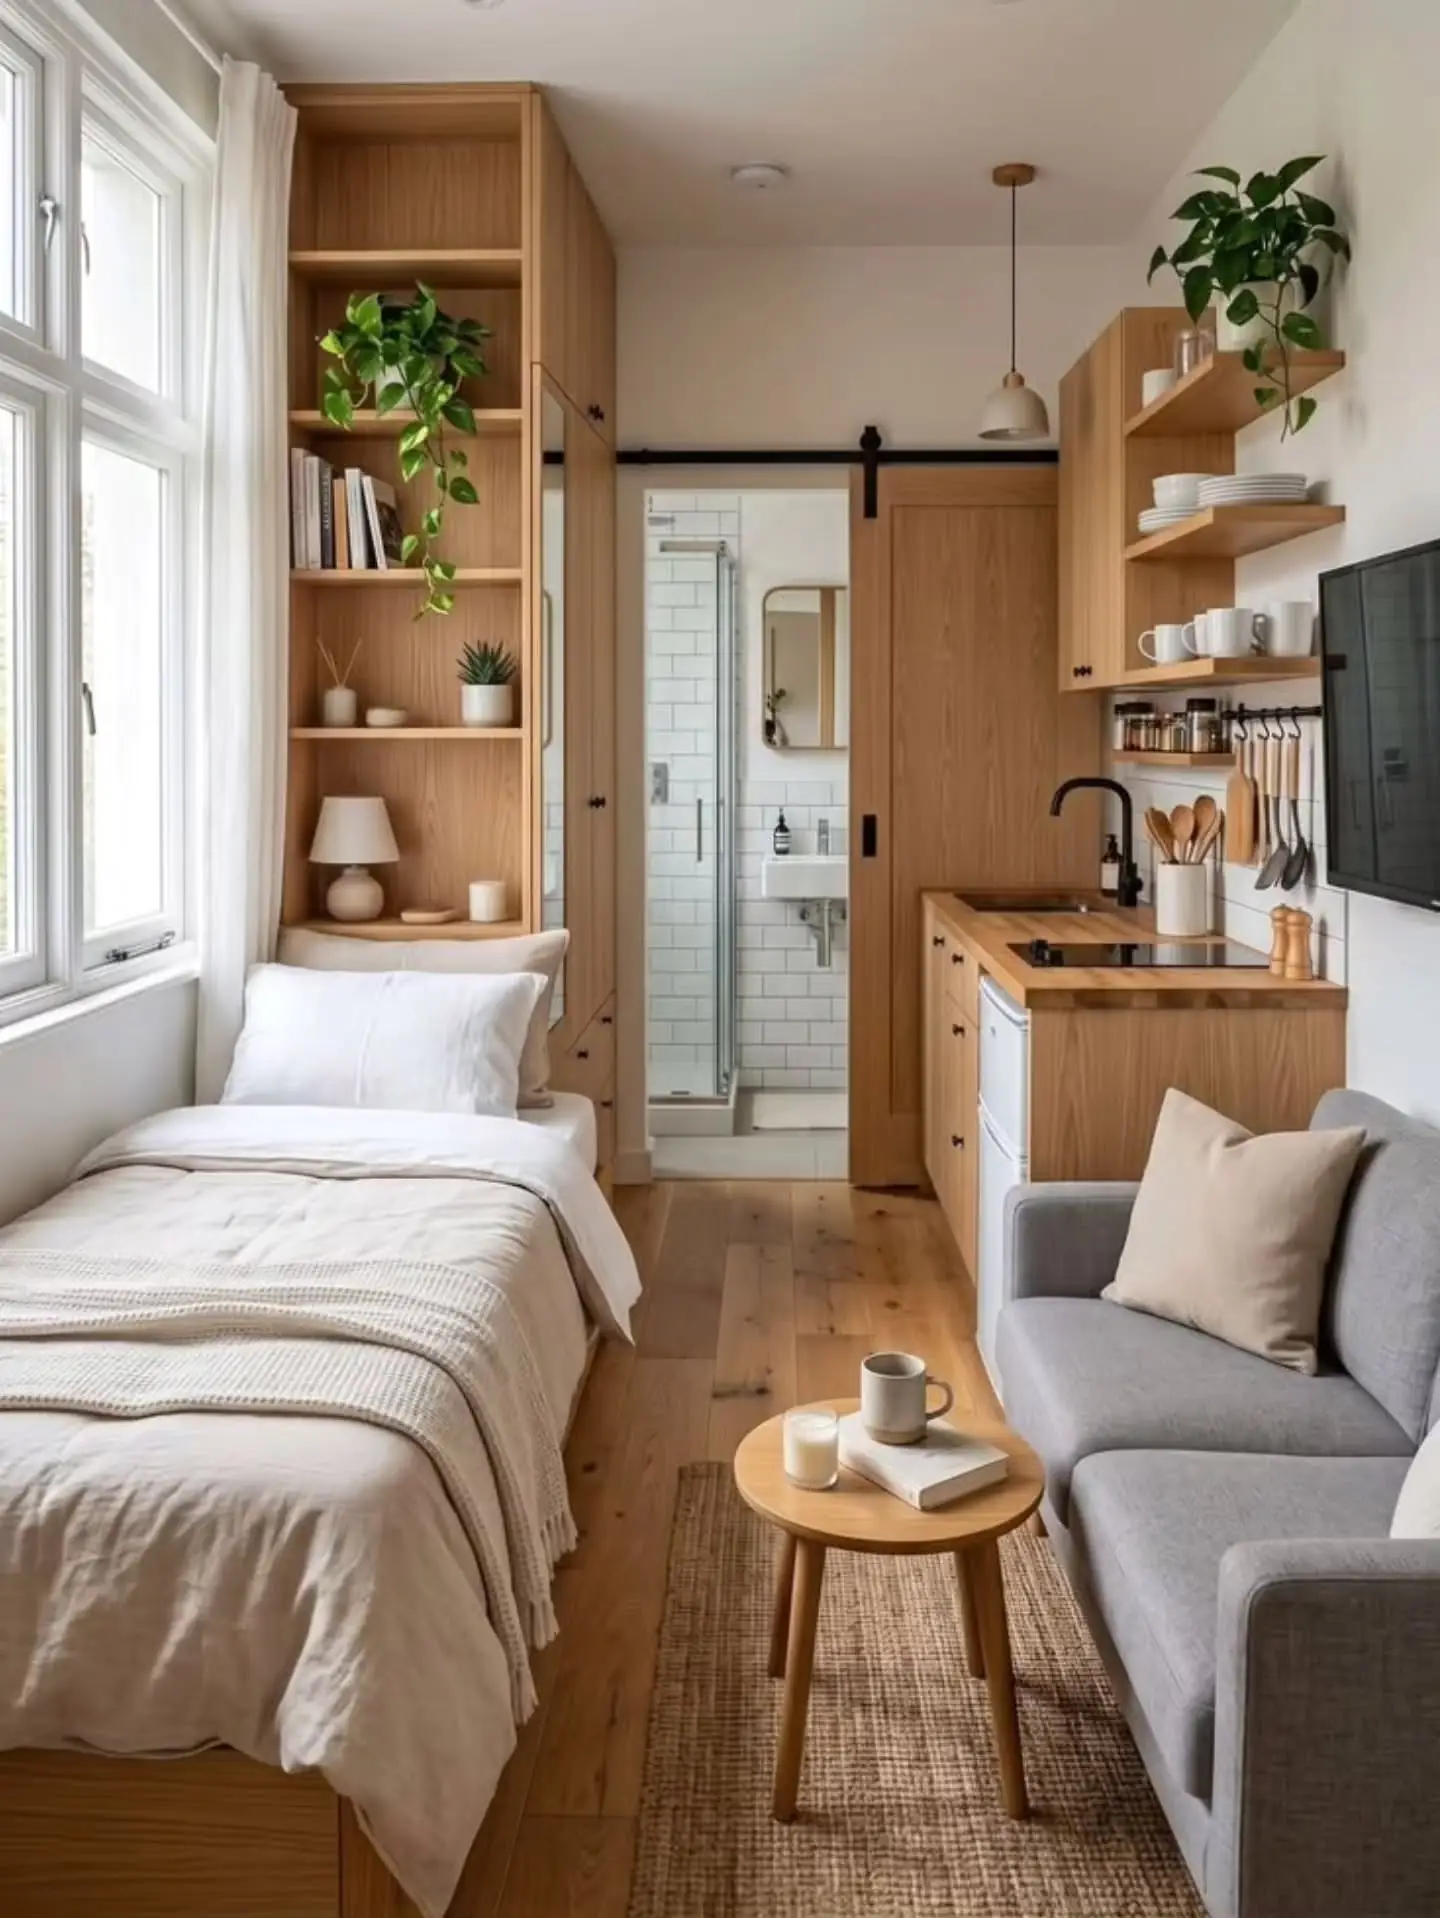
Ten feet across, maybe less, and this studio still fits a bed, a sofa, a kitchen, and a shower.
The trick is that nothing floats. Every single piece is pushed flat against a wall, so a clear path runs straight down the center.
What is working here:
The bed sits along the window wall, with a tall shelf tower at its head standing in for both a nightstand and a divider.
The bathroom uses a sliding door on a black rail, which frees up the square foot a swinging door would have eaten.
The kitchen climbs the opposite wall with open shelves and a hanging rail, so no floor cabinet blocks the walkway.
The sitting zone is marked only by a jute rug and a small round table.
Cook, shower, and get to bed without stepping around a thing.
Line furniture along the walls and protect one clear walking lane.
Swap a swinging bathroom door for a sliding one if your landlord allows it.
Let a rug mark the sitting zone instead of a big piece of furniture.
A coffee table you have to sidestep at 7am after a night shift.
Deep floor cabinets in a narrow kitchen strip.
Angling the bed into the room, which wastes both corners behind it.
14. Hang Shelves High and Leave the Lower Walls Bare
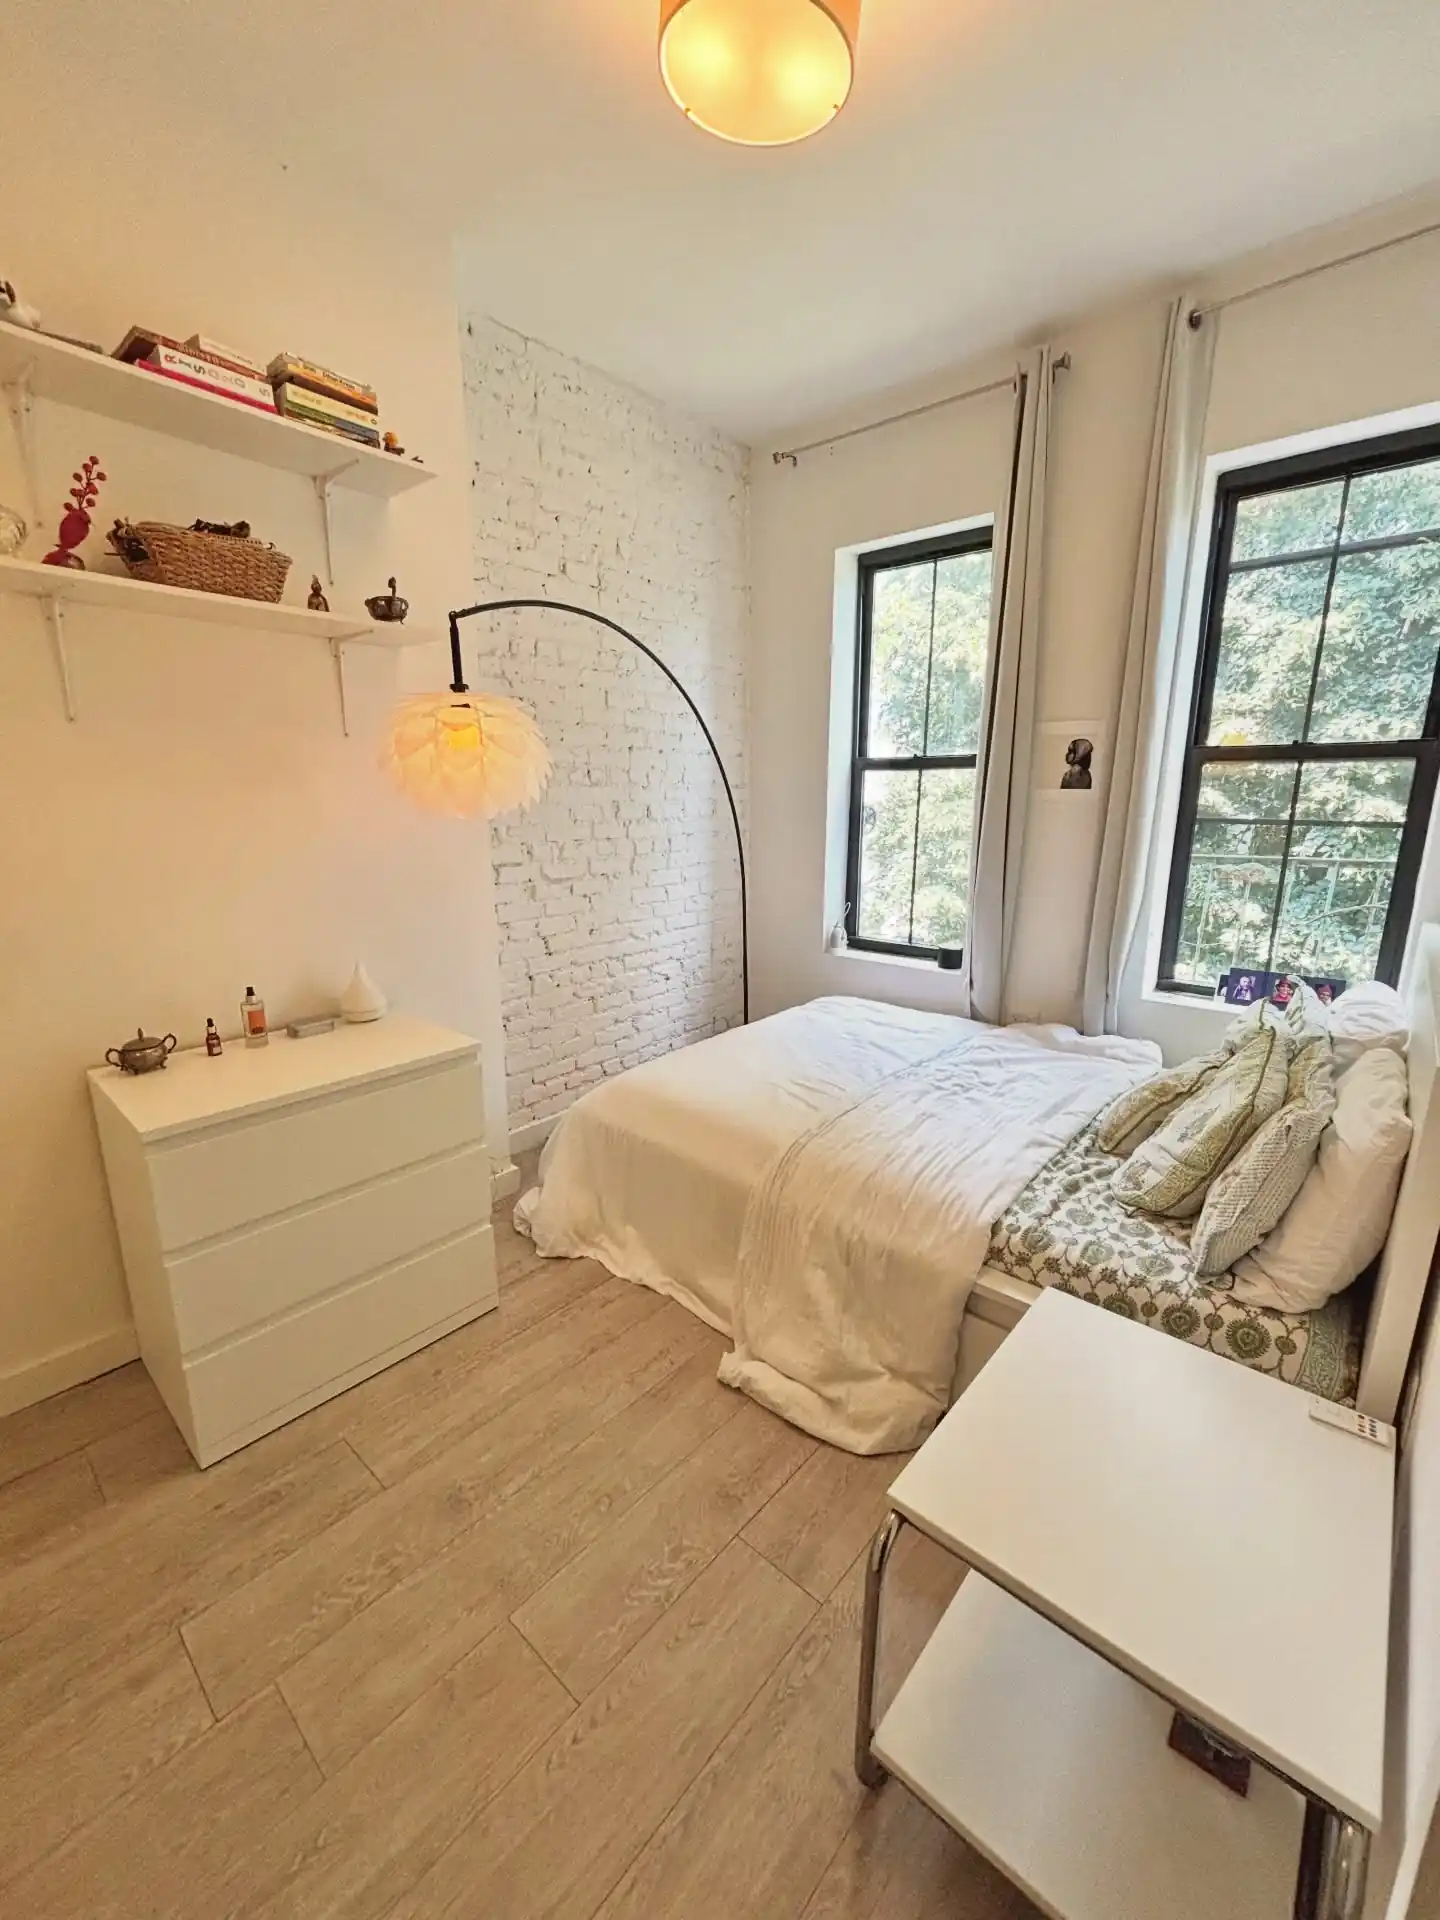
Two long shelves sit up near the ceiling on the far wall, holding books and baskets.
The wall below them stays completely empty. That gap is what keeps this small room from feeling packed, even though plenty is being stored.
The bed tucks into the corner between two windows, which leaves one uninterrupted stretch of floor to cross the room.
Three light touches worth noting:
- An arc floor lamp that leans over the bed, so light lands where you read
- A plain white drawer chest, low enough to keep the sightline open
- A slim rolling cart at the foot of the bed, easy to push aside
An empty lower wall also means nothing to walk into when you come home at 4am and leave the lights off.
A tall bookcase standing on the floor, blocking a wall and stealing two feet of walking room.
The same books up on two high shelves, the floor left clear, and the room reading twice as open.
15. Move Dressing Out of the Sleep Zone and Into the Hallway
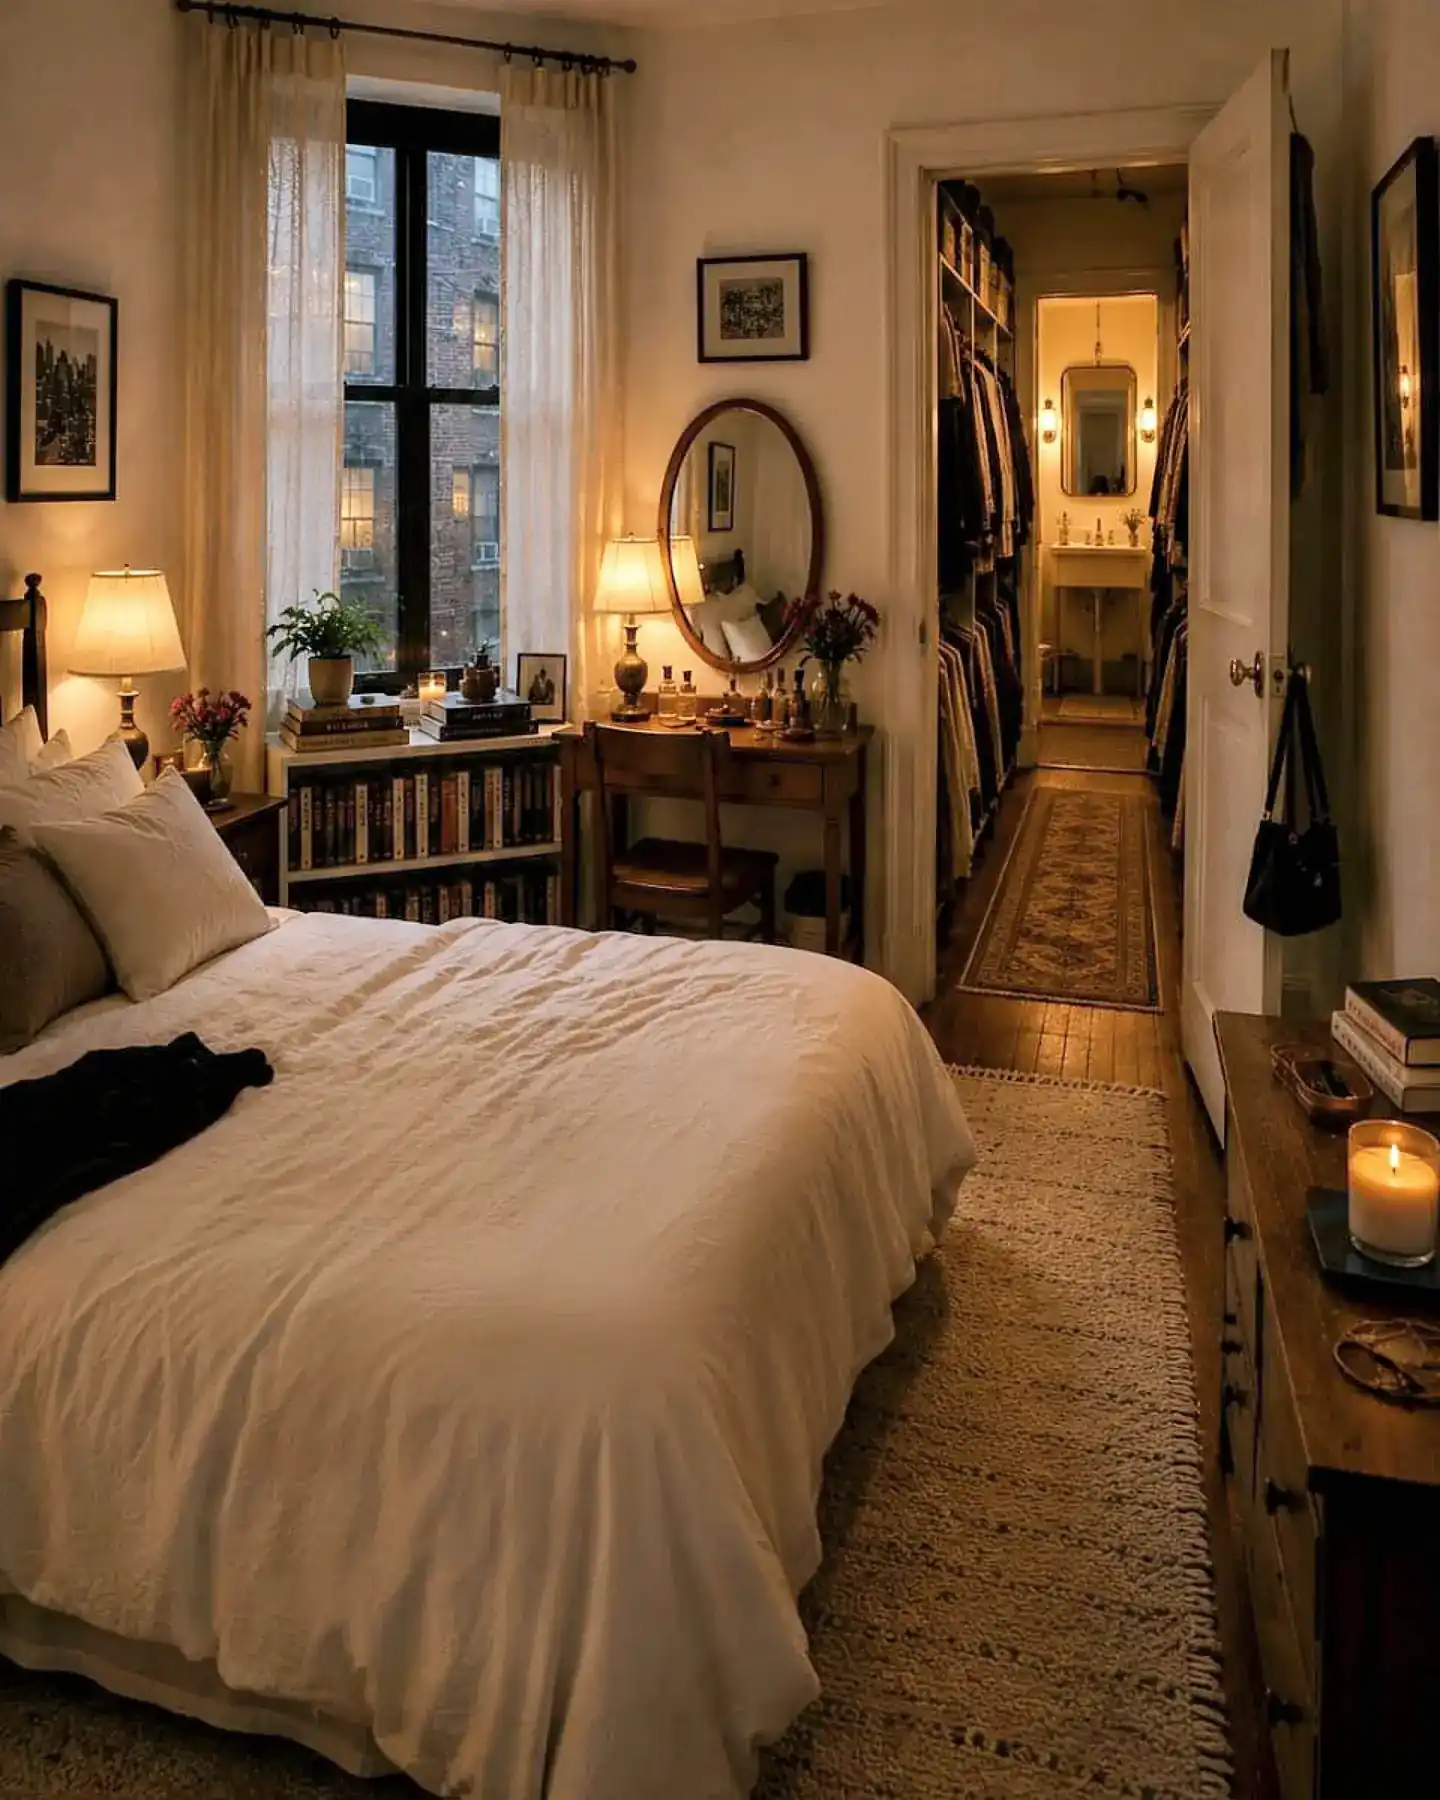
Warm lamps at three different heights do more for this room than a ceiling fixture ever would.
But the smartest move is what got pushed out. The clothes rails live in the narrow pass through beside the bed, so the sleeping area holds almost nothing.
A few details that keep it calm:
- A low bookcase sits under the window and works as extra bedside surface
- A slim desk with an oval mirror handles getting ready, no vanity table needed
- Two rugs layer over each other to soften the walkway
- A candle and small lamps handle the last hour before sleep
Nurses coming off nights get the biggest win here. Scrubs, shoes, and bags stay outside the room where you sleep.
A hallway or closet nook can hold your whole getting ready routine, which leaves the bed area with one job only: rest.
16. Sit the Dining Table Back to Back With the Sofa
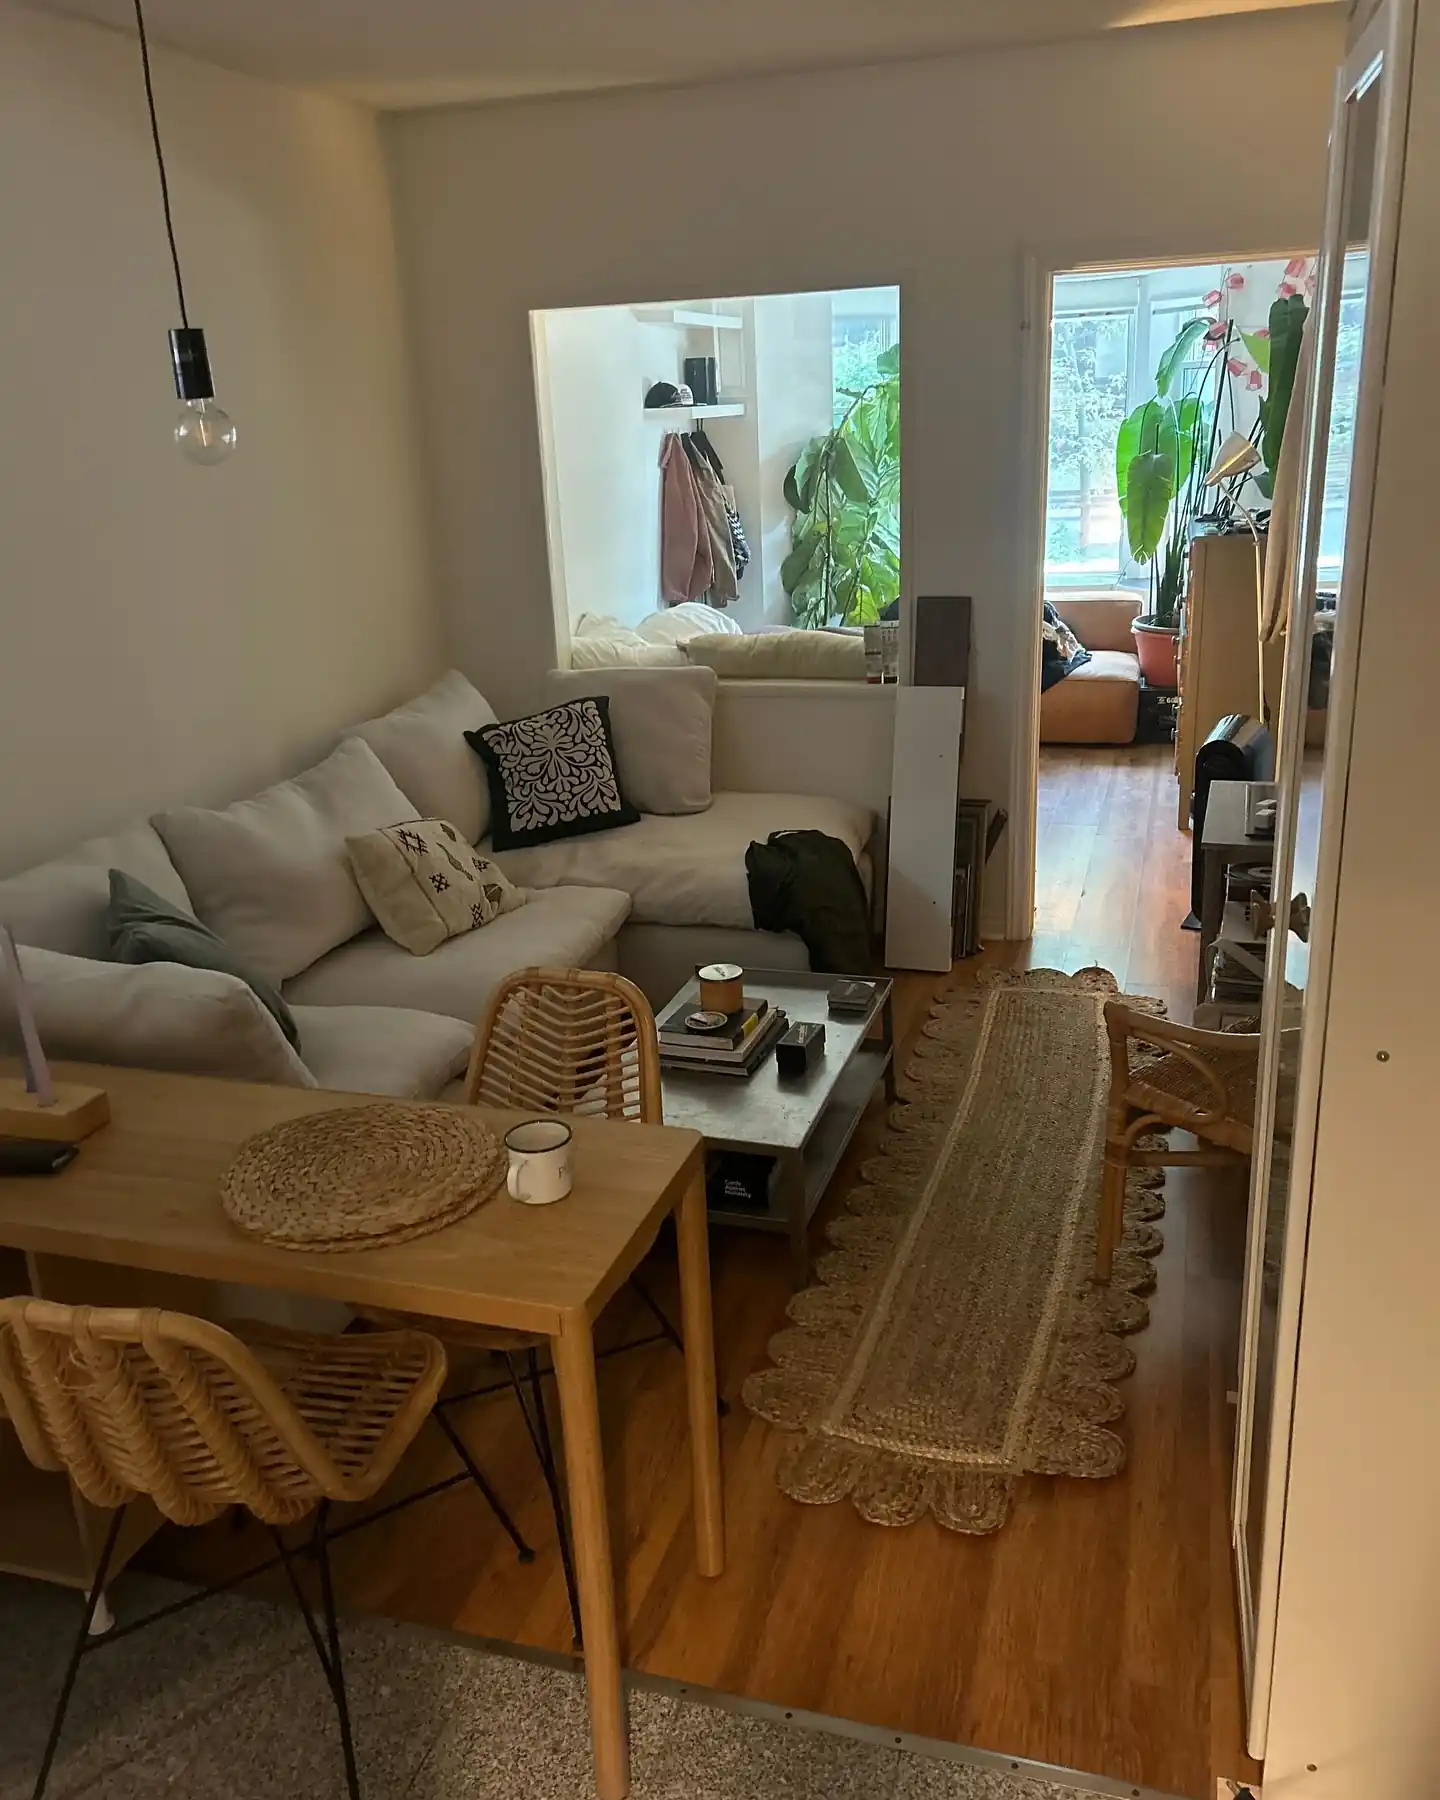
Two rooms worth of furniture share one footprint here.
The dining table sits directly behind the sectional. The sofa back doubles as the wall the table needs, and no space is wasted between them.
A long jute runner runs the length of the floor beside them, turning the leftover strip into a proper walkway.
Then there is the wall itself. An open cut through into the next room lets light travel between spaces instead of dying against plaster.
Worth borrowing:
- A sofa placed away from the wall, with its back doing the zoning
- A narrow table with thin legs, so the corner never feels blocked
- A runner rug instead of a big rectangle when the floor is more corridor than room
- ▸Leave at least 24 inches between the sofa back and the table edge so chairs can pull out.
- ▸Pick light chairs you can lift with one hand and move aside after a long shift.
- ▸Run the rug the same direction as the walkway, not across it.
- ▸Keep tall plants at the far end so the eye travels the length of the room.
17. Turn a Round Table at the Foot of the Bed Into Your Only Desk
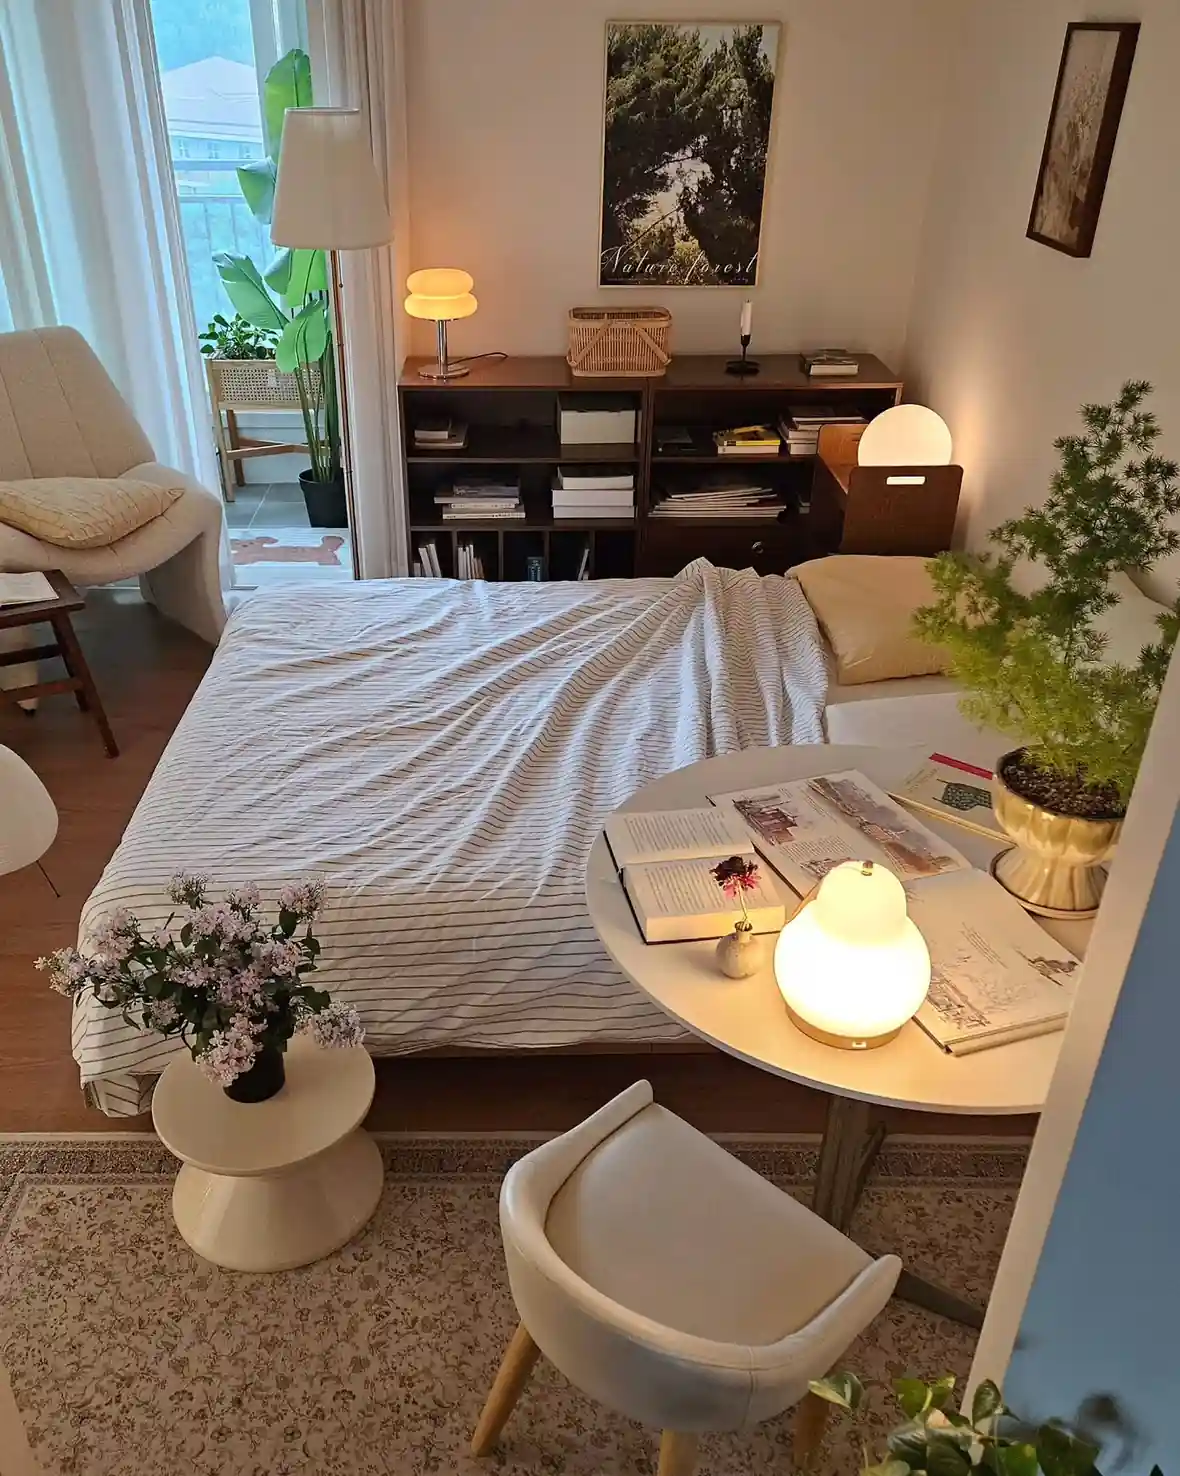
Round table at the foot of the bed, one soft chair, and the studio suddenly has a desk it did not have room for.
Because the top is round, you can slide past it without knocking a hip. That matters in a room this tight.
The low bookcase behind the bed is the other quiet trick. It sits about headboard height, so it holds books, baskets, and a lamp while standing in for a headboard.
Lighting comes in three layers here, and none of them is a ceiling light:
- A tall floor lamp near the window for general glow
- A small mushroom lamp on the shelf for evening
- A round table lamp for reading or charting
A little stool at the side carries flowers now and a coffee cup tomorrow.
18. Put a Full Height Mirror on the Wall Beside the Bed
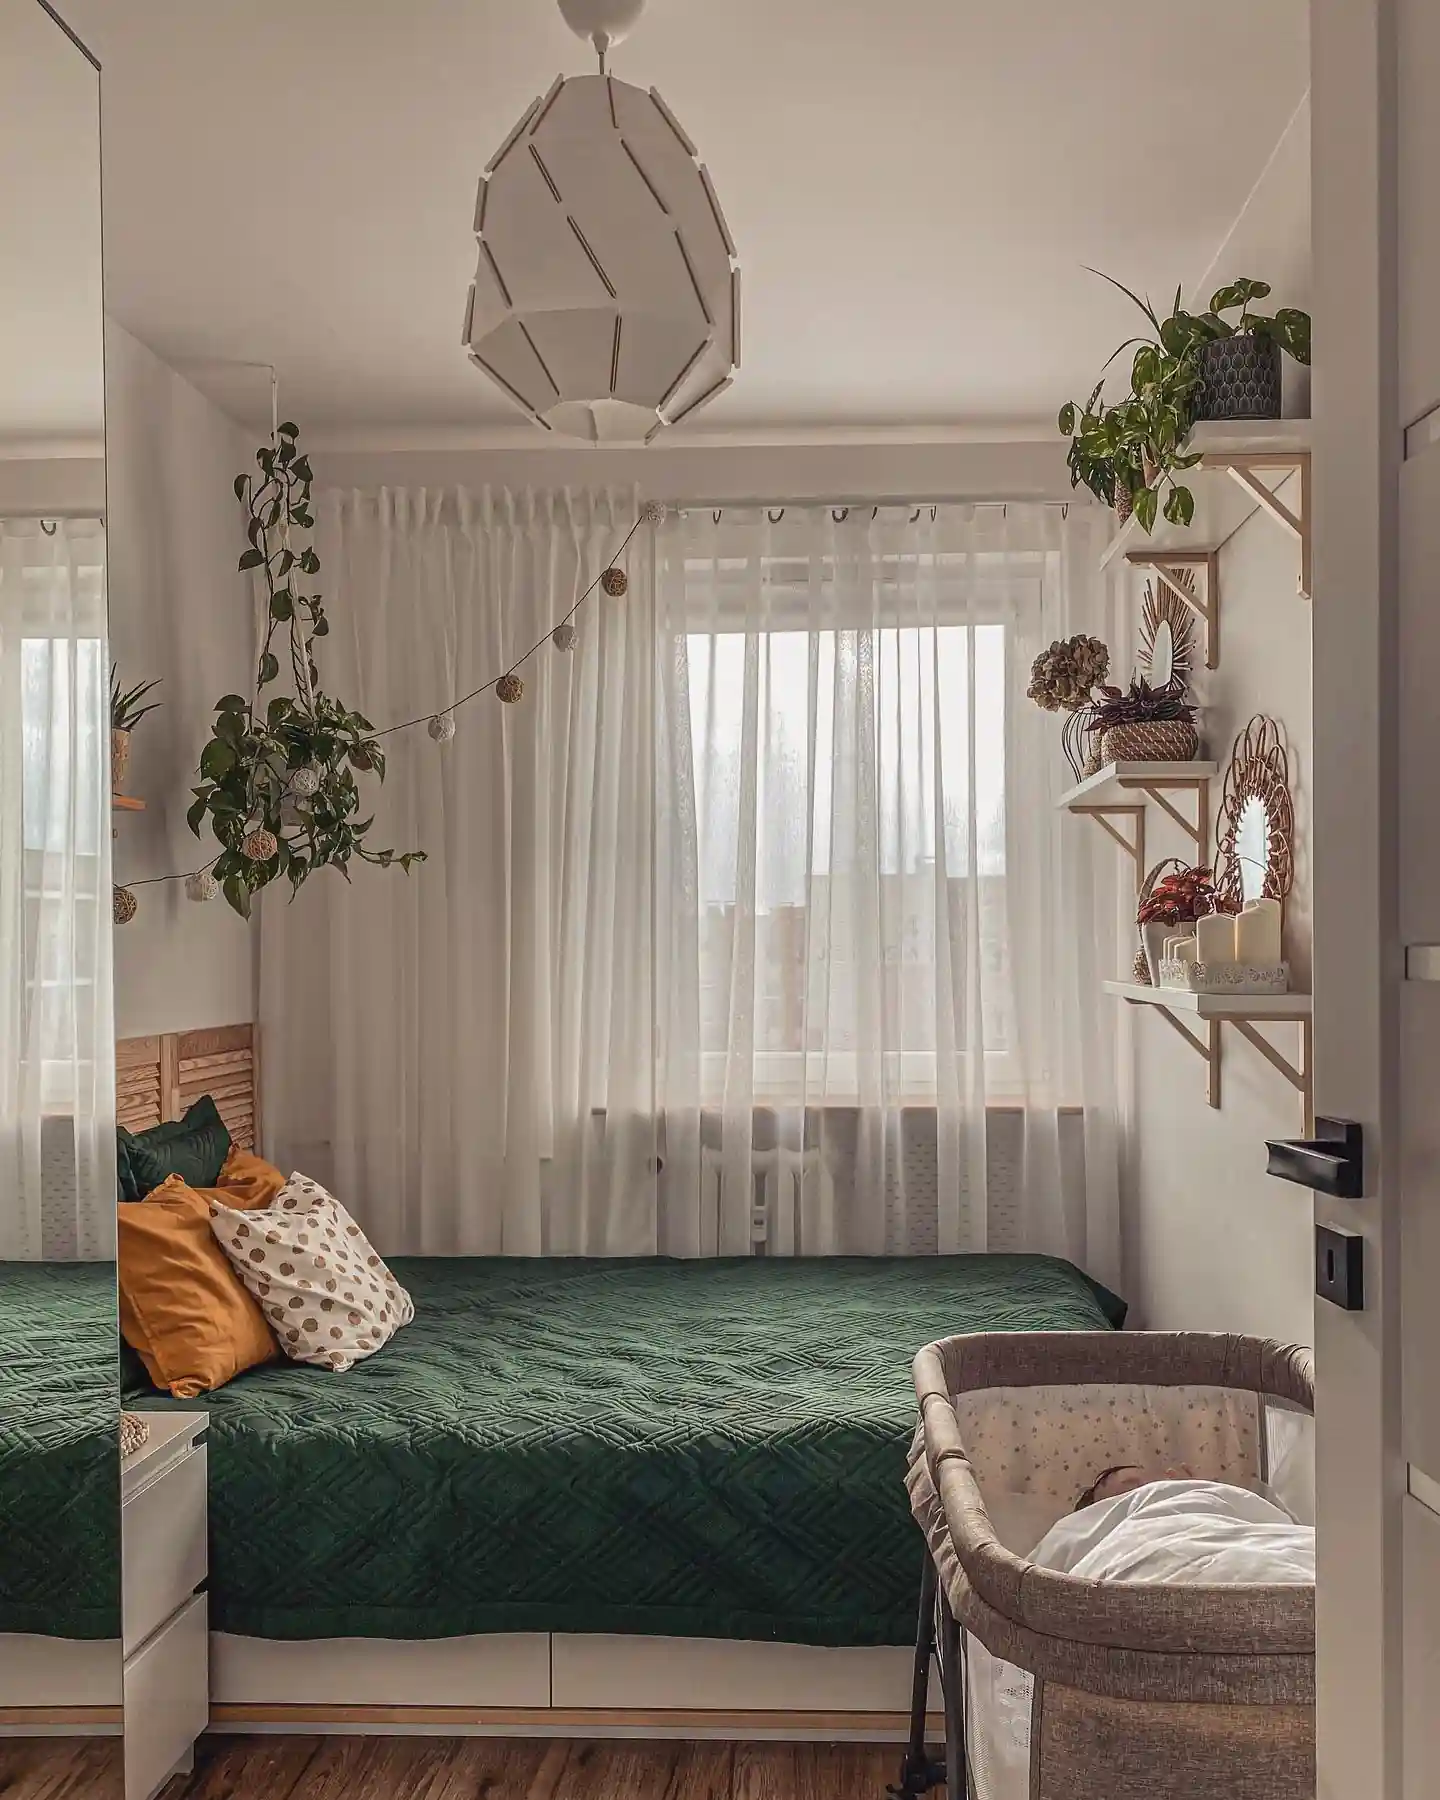
Mirrors do more work in a small room than almost anything else you can hang.
A tall mirrored panel runs floor to ceiling along the wall next to this bed. It copies the window straight back into the room, so the light lands twice.
The layout stays simple on purpose. Bed against the window wall, drawers built into its base, and a slim white chest at the head instead of a nightstand.
Storage climbs the opposite wall as three small bracket shelves. Each holds a plant or a candle, and the floor below stays free.
One caution for day sleepers. A mirror facing the window doubles whatever light gets past the curtain, so hang it on the same wall as the glass if you sleep at noon.
19. Paint the Bed Wall Dark and Run a Plant Shelf Above It
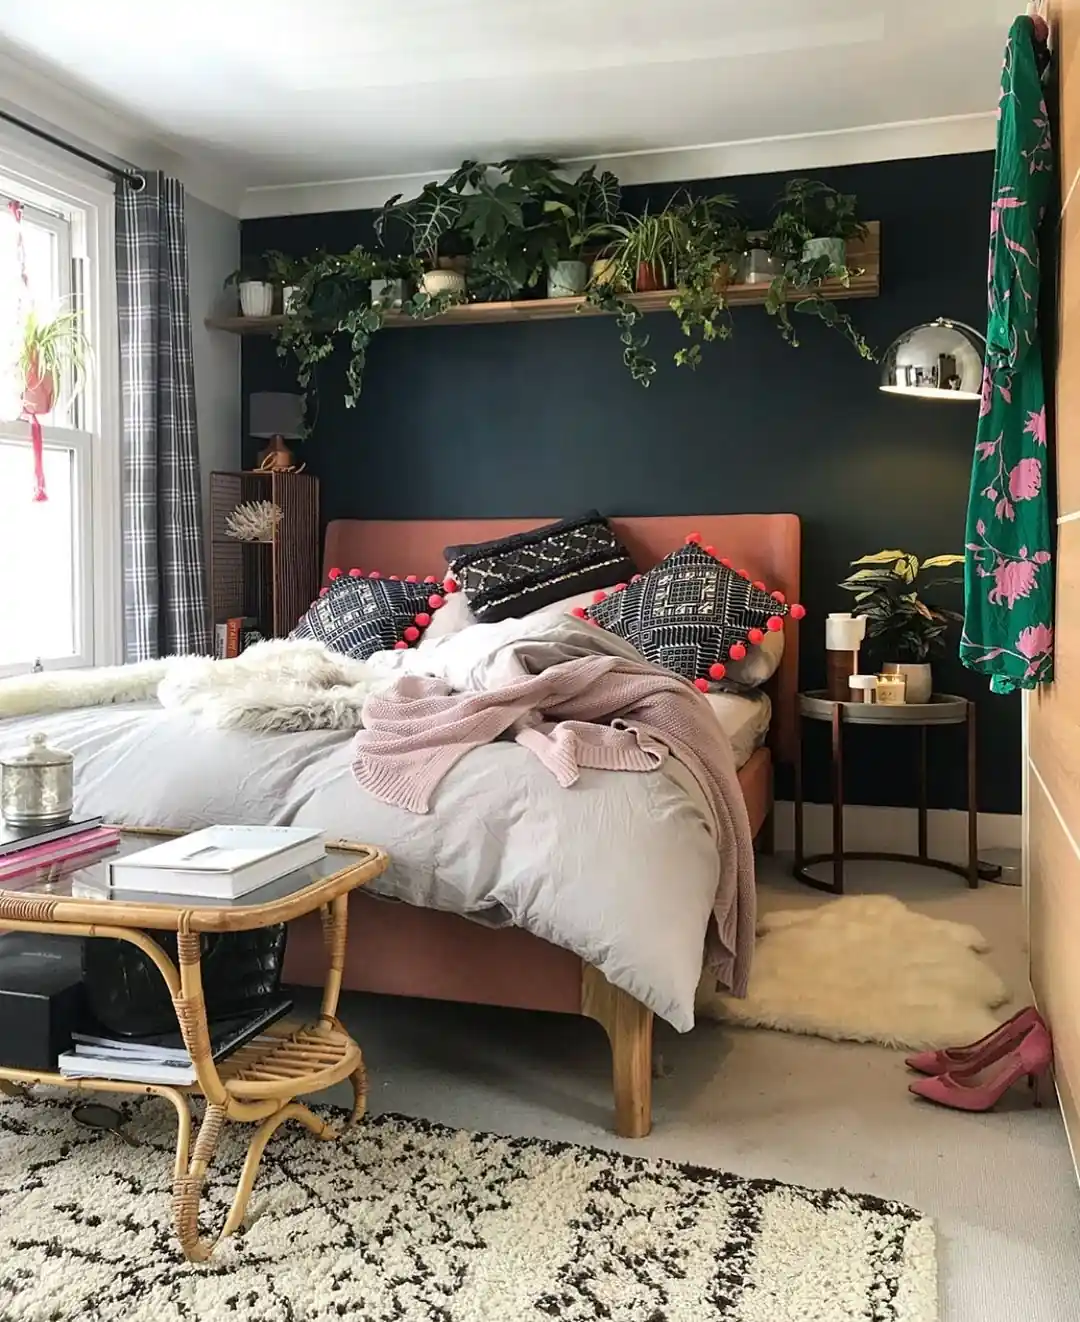
Deep teal covers only the wall behind the bed, and the corner instantly feels tucked away rather than exposed.
Dark color tends to make a wall feel closer. That sounds bad in a small room but works well behind a bed. The rest of the walls stay pale, so nothing closes in.
Above the headboard, a single long shelf carries a row of trailing plants. Greenery goes up high where there is space, not on the floor where there is none.
Small pieces earning their spot:
- A round side table on thin legs, easy to see under
- A wall light with a swing arm, no bedside lamp base needed
- A rattan bench at the foot for bags and books
- A rug layered over the carpet to warm the walkway
For anyone sleeping days, the dark wall also cuts glare bouncing around the room.
Recreate this corner
20. Hang the Curtains Wide and Let One Pattern Lead
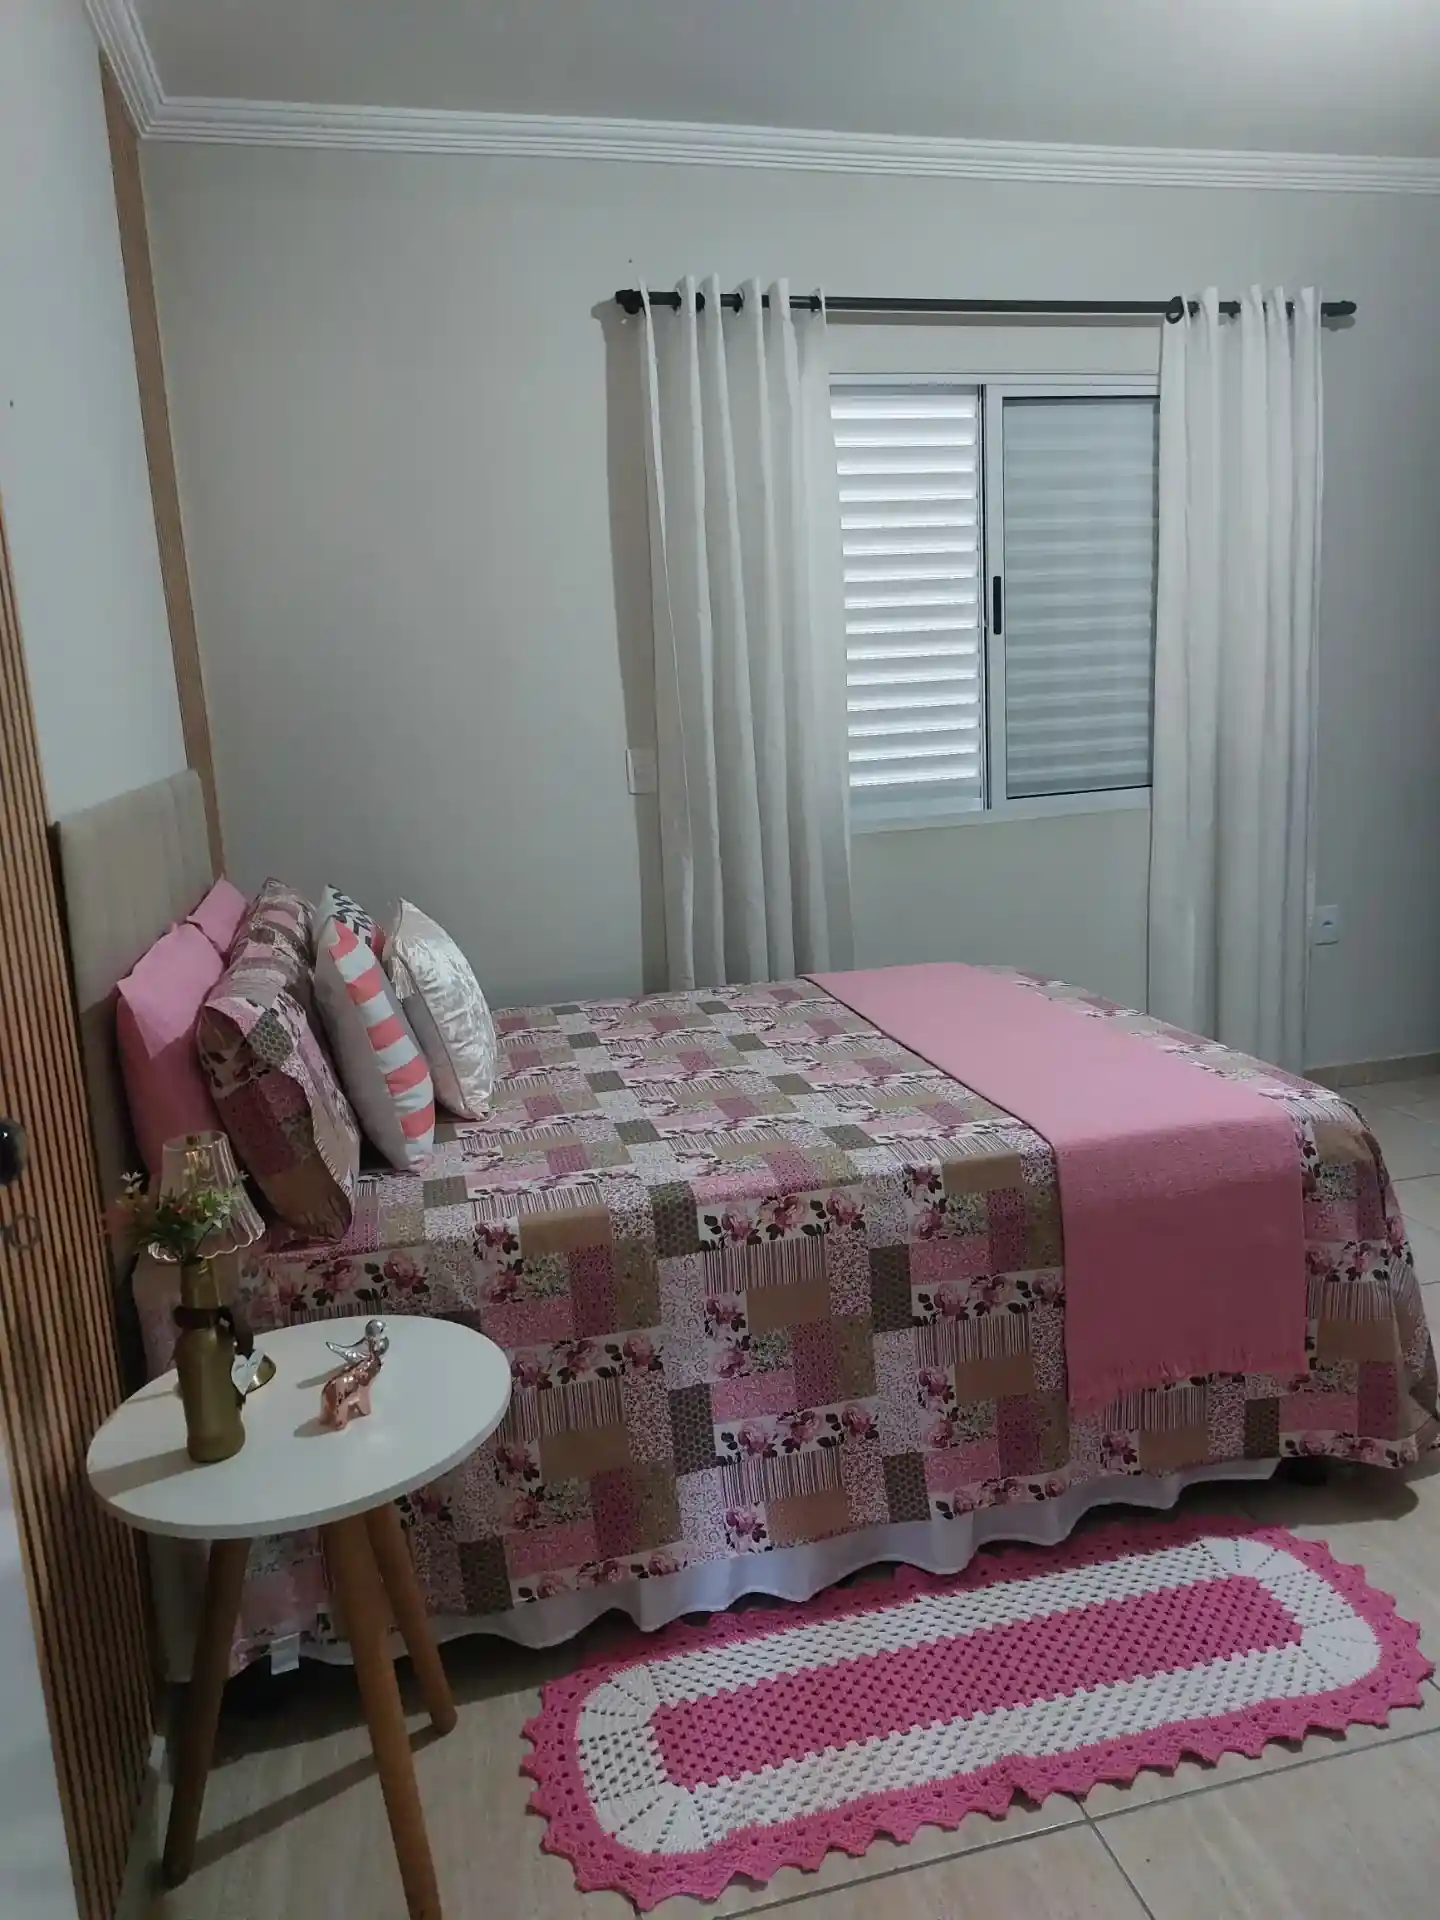
Pattern does most of the talking in this room, and the layout quietly does the rest.
A patchwork quilt in pinks, roses, and soft browns covers the bed and pulls your eye there first. The plain walls never feel bare.
Three quiet layout moves worth copying:
- A slatted wood panel at the head of the bed, standing in as a light divider
- A small three leg round table instead of a wide nightstand, keeping the walkway open
- A curtain rod that runs well past the window on both sides
Same pieces, tighter room, and it still feels settled rather than crowded. Getting the window right is the one job worth doing properly, and our night shift sleep guide covers the routine that goes with it.
💡 Quick Tip
Mount the rod about six inches above the window frame and let it stretch eight to ten inches past each side. Then clip a blackout liner behind the pretty panel. The window looks taller, and your room goes properly dark for a noon sleep.
Pick One Corner and Start There
A small home does not need more square feet to feel better at the end of a twelve hour shift.
Nearly every idea here comes back to the same handful of moves. Give the bed its own quiet zone. Send storage up the walls. Keep one clear path across the floor. Control the light so daytime sleep is possible.
Try one this week. Notice how the room feels before you add the next. If the light is the part keeping you awake, start with how to get a bedroom properly dark instead.
Save this for the next time your studio needs a rethink, and come back whenever a corner stops working for you.
Fix the light first. A blackout layer behind your existing curtain costs the least and changes your sleep the most.
Then split the room. Turn the sofa, hang a curtain, or paint one wall so the bed stops sharing space with everything else.
Last, go up. Shelves near the ceiling and storage under the bed clear the floor without costing you a single step.
